For Sale · MLS# W13148598
Active
$1,035,000
4119 FOXWOOD DRIVE
3Bedrooms 4Bathrooms 1,500Sq Ft
View all45 photos
About this home
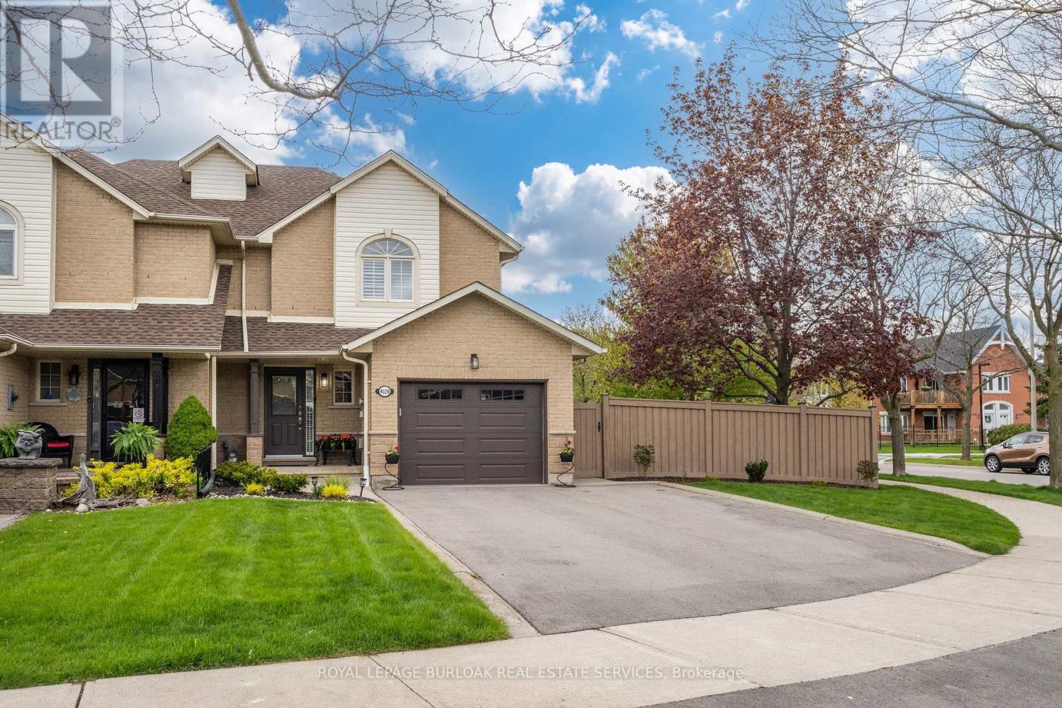
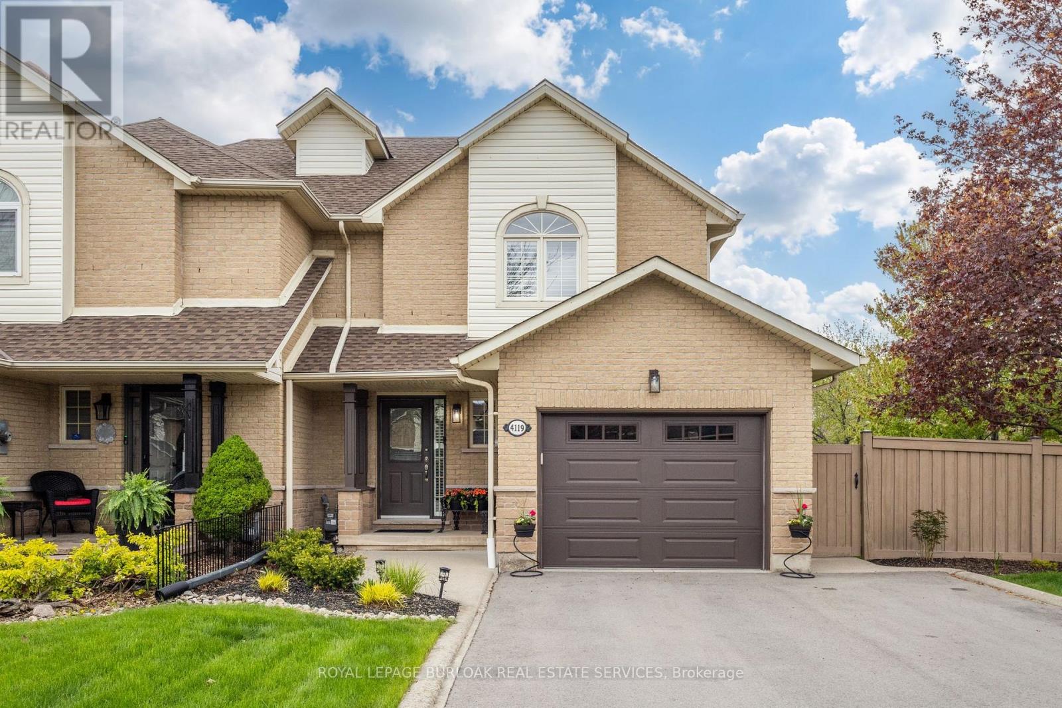
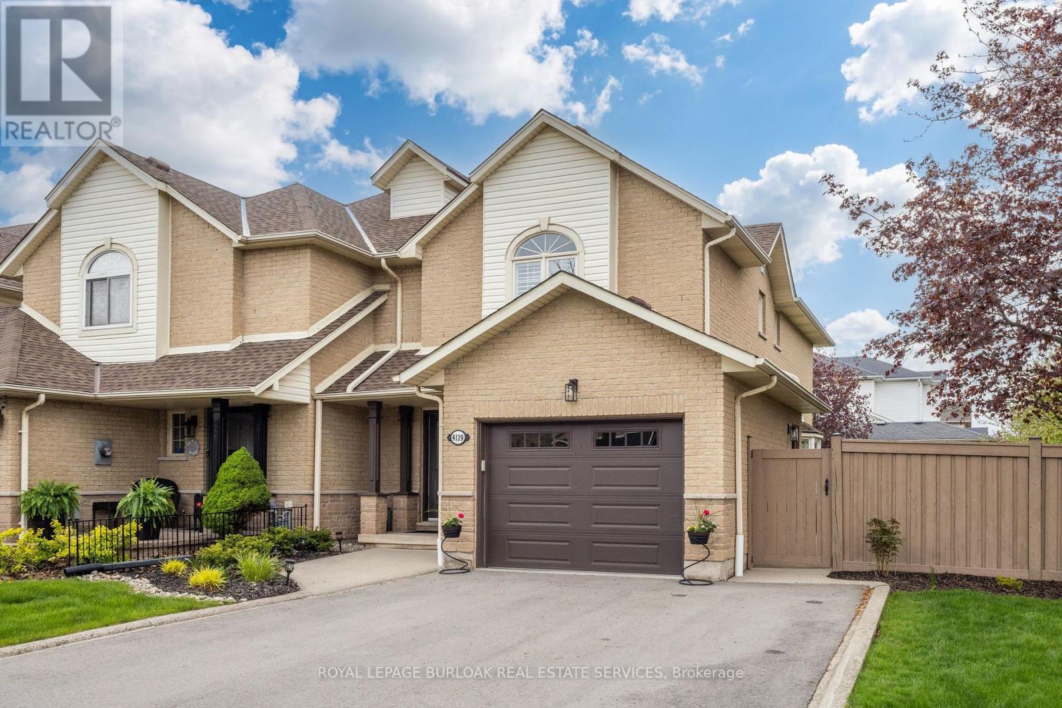
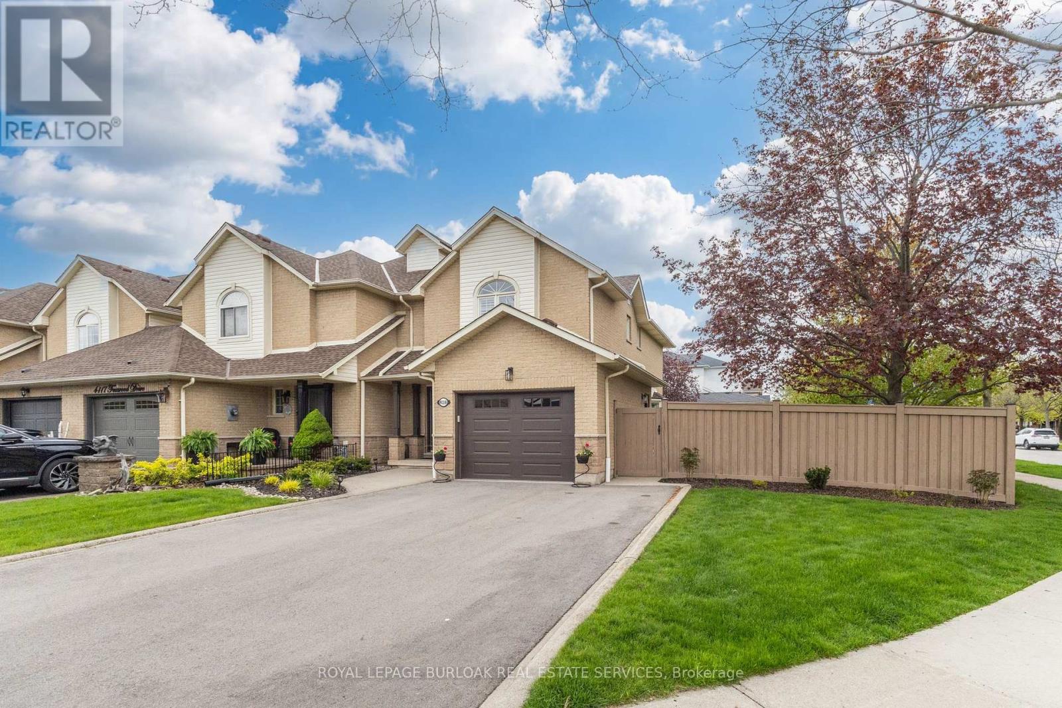
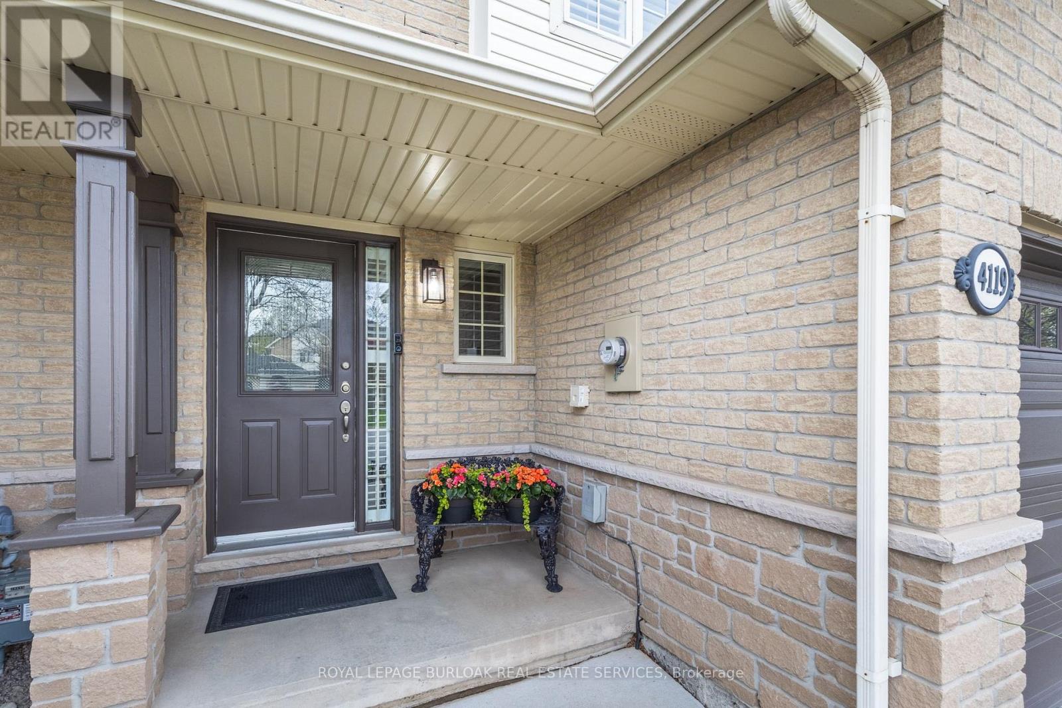
This beautifully appointed freehold townhome is located in the Tansley Woods community, one of Burlington's most desirable family neighbourhoods. Situated on a premium corner lot surrounded by mature trees, this lovely 3-bedroom, 4-bathroomhome offers a rare combination of privacy and generous outdoor space. The inviting foyer features a double closet, a convenient powder room, and interior access to the oversized 1.5-car garage. Designed with both comfort and entertaining in mind, the open-concept main floor showcases rich hardwood flooring, crown mouldings, California shutters, and abundant natural light thanks to the customized end-unit layout with additional windows. The elegant living room features a gas fireplace and a charming bay window that flows seamlessly into the dining area. The spacious kitchen features ample cabinetry and counter space, with patio door leading to a private deck and gazebo, ideal for outdoor dining, entertaining, or relaxing in the beautifully landscaped, fenced backyard. Rarely found in a townhome, this expansive yard provides exceptional green space and privacy. A garden shed with hydro, set on a poured concrete pad, adds even more functionality. Upstairs, the primary bedroom includes a walk-in closet and a 3-piece ensuite bath. Two additional generously sized bedrooms and a full 4-piece bathroom complete the second level. The fully finished lower level offers additional warm, inviting living space, including a family room with a gas fireplace, a 3-piece bathroom, and a large laundry/utility room. Additional features include a convenient Ring security system complete with smoke andCO2 detectors. Ideally located just minutes from major highways and close to all amenities, this home offers easy access to top-rated schools, parks, trails, the Tansley Woods Community Centre and library, shopping, and more, making it the perfect place to call home. (id:66036)
Property facts
- Property type
- Row / Townhouse
- Building type
- Row / Townhouse
- Living area
- 1,500 sqft
- Lot size
- 57.5 x 114.8 FT
- Lot frontage
- 57 ft ,6 in
- Lot depth
- 114 ft ,9 in
- Basement
- N/A (Finished) Finished
- Heating
- Natural gas Forced air
- Cooling
- Central air conditioning
- Fireplace
- Yes
Listing courtesy of
ROYAL LEPAGE BURLOAK REAL ESTATE SERVICES
Listed by: RICHARD HARRISON
Phone: (905) 844-2022
The trademarks REALTOR®, REALTORS® and MLS® are controlled by The Canadian Real Estate Association (CREA). Listing data via CREA DDF®.