For Sale · MLS# W13143680
Active
$1,075,000
439 POZBOU CRESCENT
5Bedrooms 4Bathrooms 1,500Sq Ft
View all40 photos
About this home
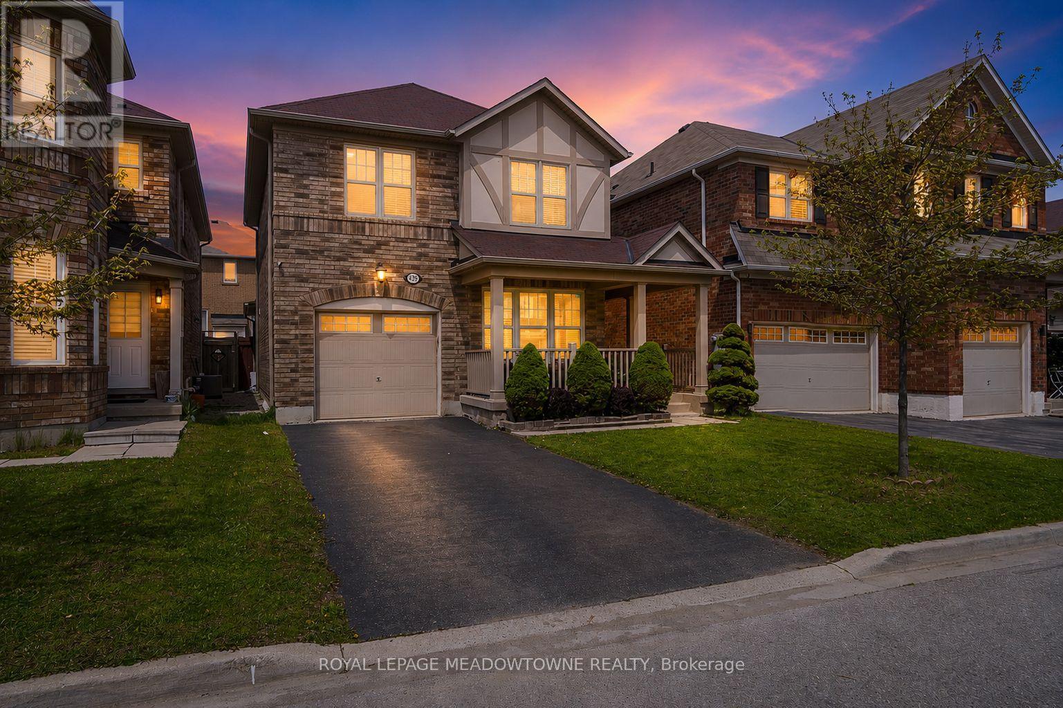
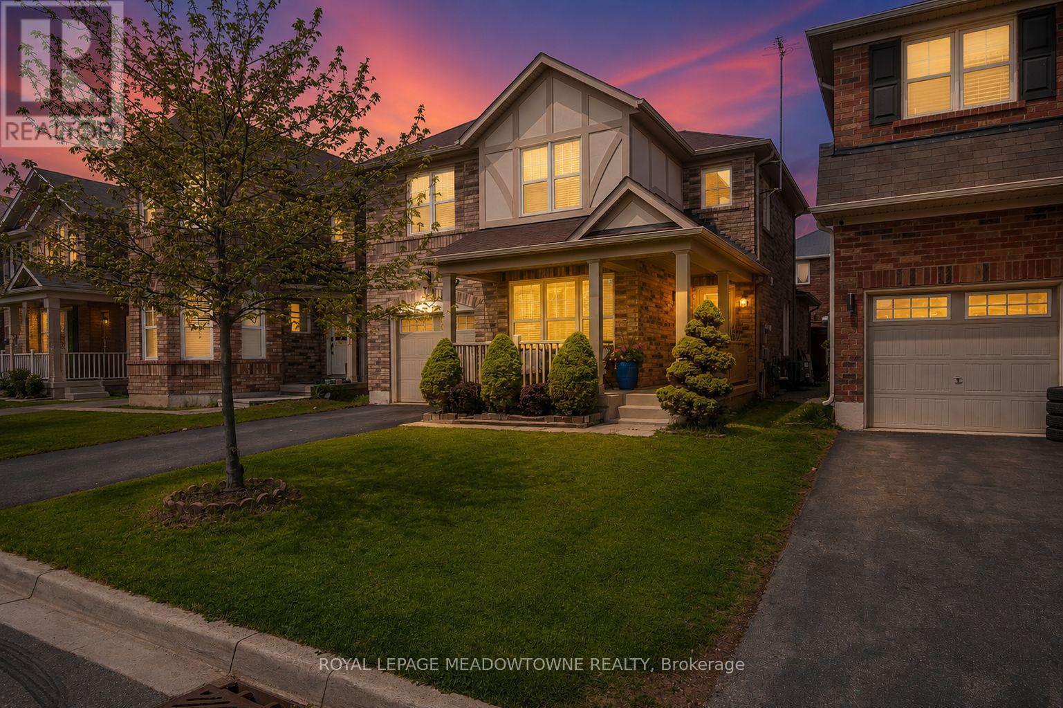
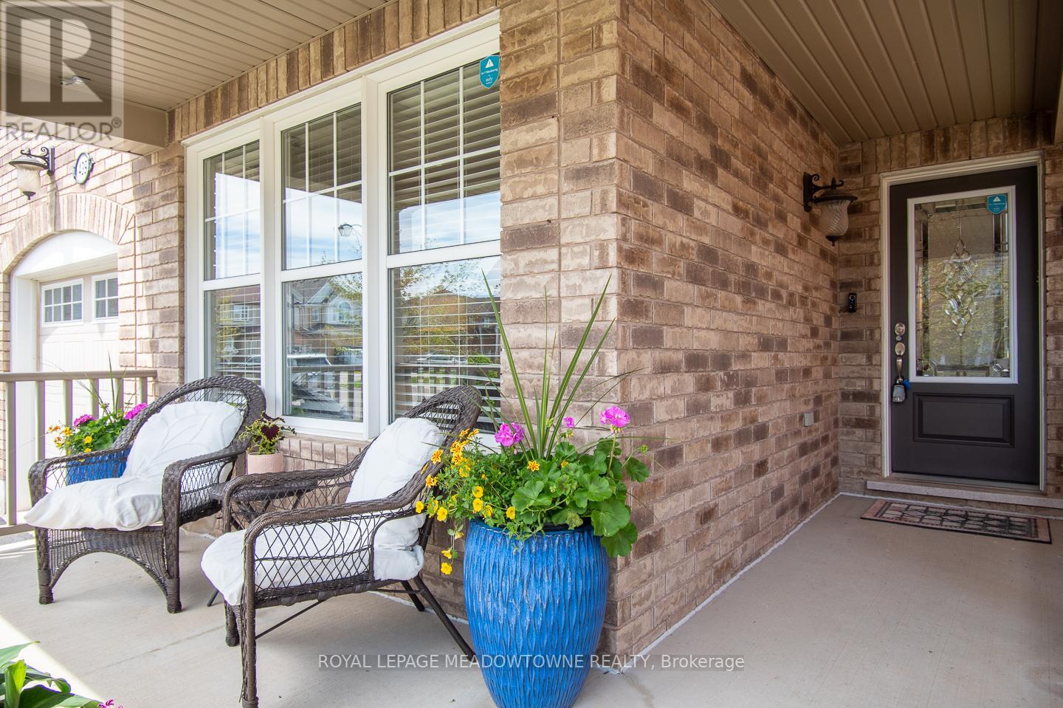
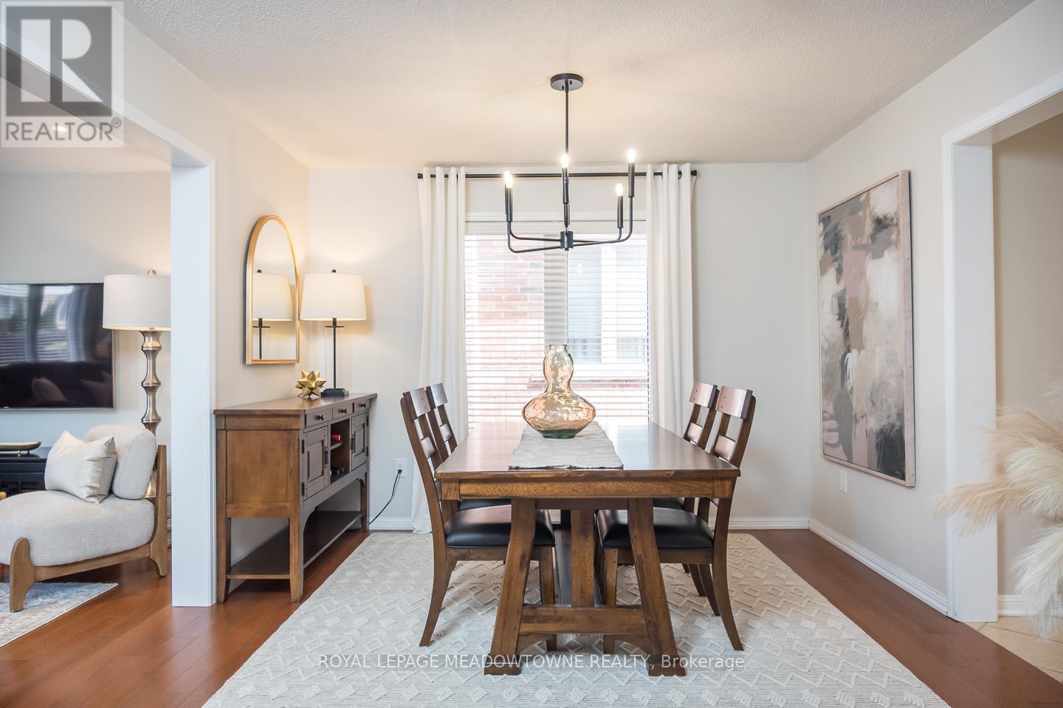
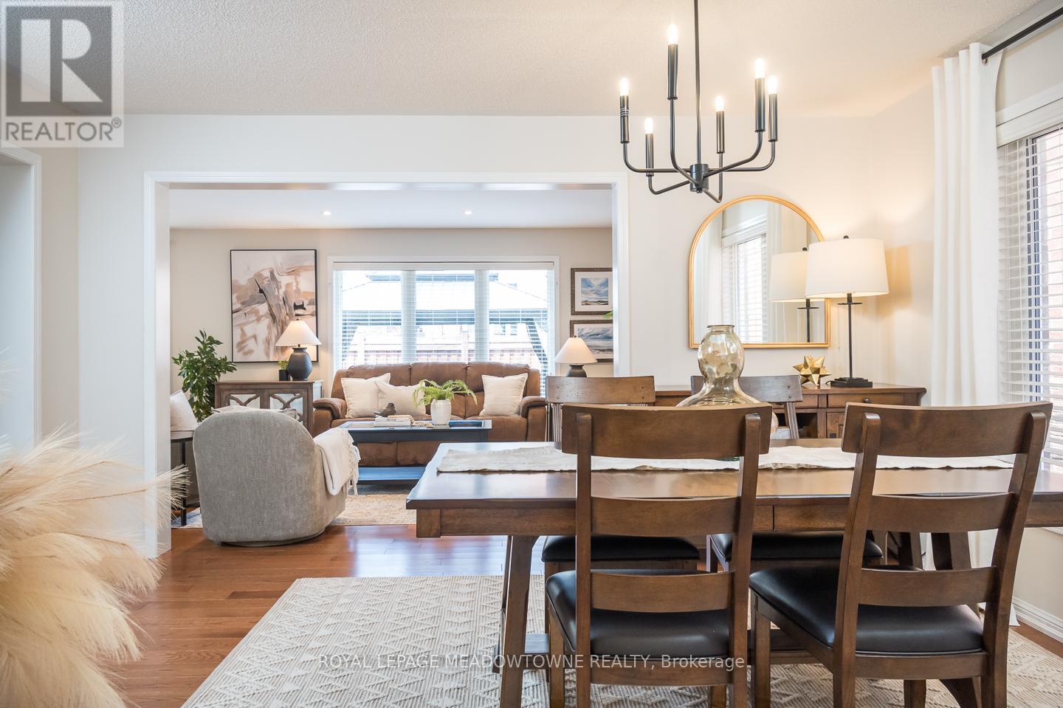
Located in the sought-after Willmott neighbourhood, this beautifully maintained home with over 2600 sqft of living space offers the perfect blend of comfort, style and convenience, just steps to parks, schools and everyday amenities, with quick access to the 401, 407 and GO Station for easy commuting. A welcoming front porch, fully fenced backyard and stunning 2023 Northshore fossil stone patio with midnight charcoal accents create inviting outdoor spaces, while the parking for three cars & interior access from the garage add everyday practicality. Inside, the bright eat-in kitchen features upgraded maple cabinetry, luxurious Cambria quartz countertops (2025), tile backsplash, stainless steel appliances, updated sink and faucet, walk-in pantry and direct backyard access. Elegant distinct formal living and dining spaces showcase oak hardwood flooring, upgraded lighting and a timeless neutral palette throughout. Bonus, main floor den can be used as an office or additional living area. Upstairs offers generously sized bedrooms, including a spacious primary retreat with walk-in closet and private 4-piece ensuite, along with an updated main bath and convenient powder room. The professionally finished basement, completed with city permits, extends the living space with an open rec room, durable vinyl flooring, an additional bedroom and stylish 3-piece bath with glass shower, plus Roxul soundproofing and fire-resistant insulation for added comfort and peace of mind. (id:66036)
Property facts
- Property type
- House
- Building type
- House
- Living area
- 1,500 sqft
- Lot size
- 34.1 x 88.6 FT
- Lot frontage
- 34 ft ,1 in
- Lot depth
- 88 ft ,7 in
- Basement
- Full (Finished) Finished
- Heating
- Natural gas Forced air
- Cooling
- Central air conditioning
Listing courtesy of
ROYAL LEPAGE MEADOWTOWNE REALTY
Listed by: AMY FLOWERS
Phone: (905) 878-8101
The trademarks REALTOR®, REALTORS® and MLS® are controlled by The Canadian Real Estate Association (CREA). Listing data via CREA DDF®.