For Sale · MLS# W13143056
Active
$1,299,999
5349 BROMLEY ROAD
5Bedrooms 3Bathrooms 2,000Sq Ft
View all50 photos
About this home
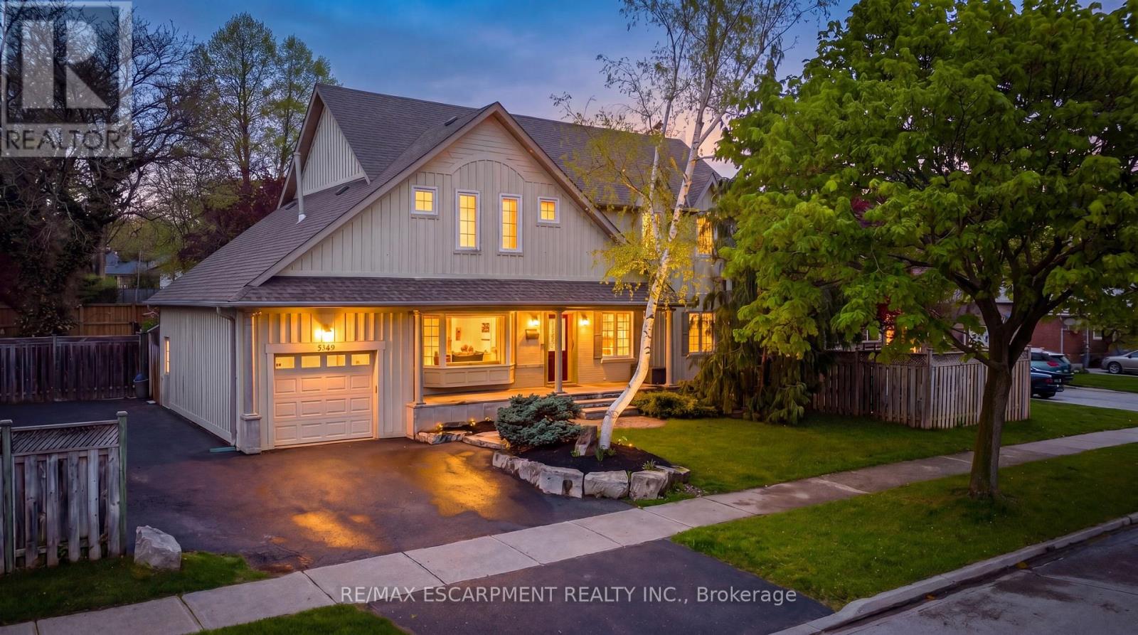
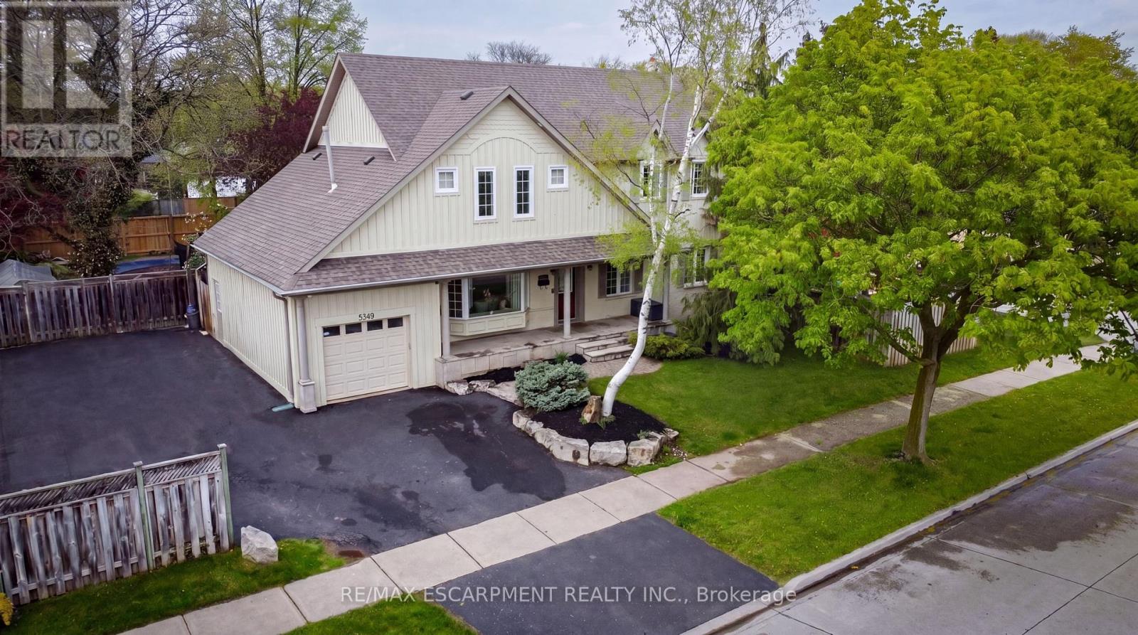
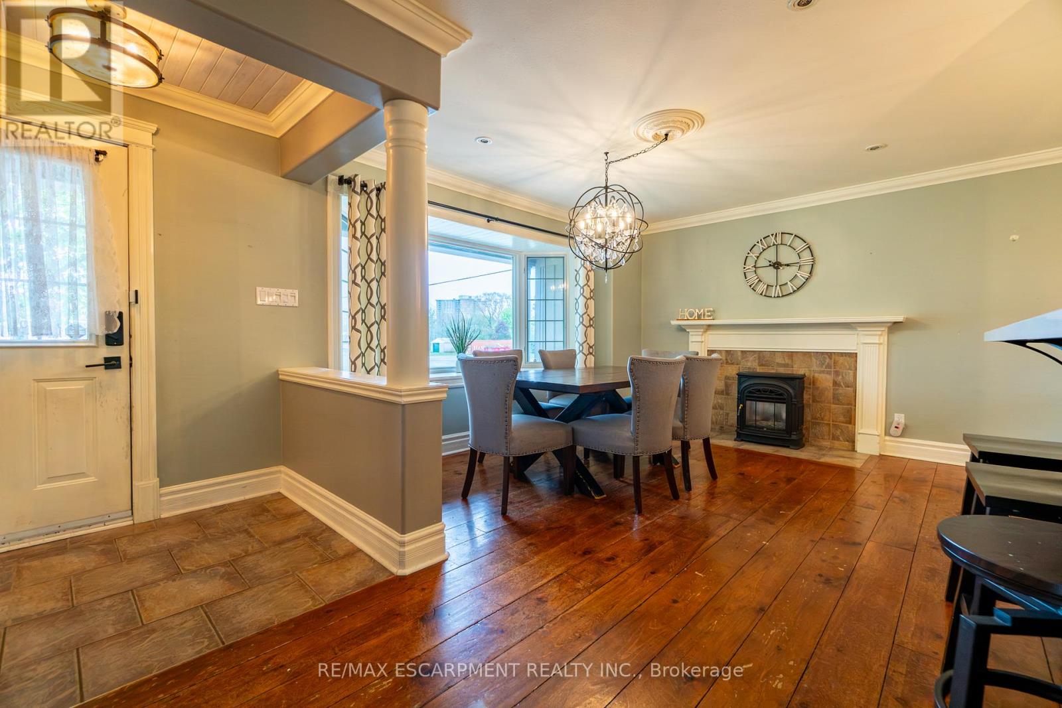
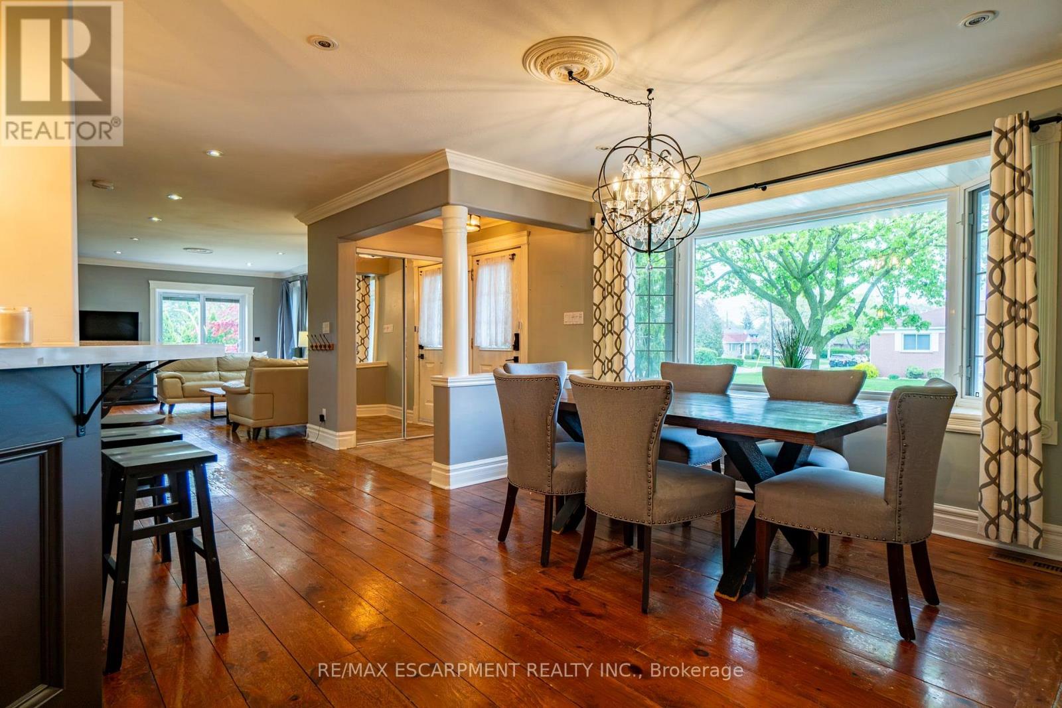
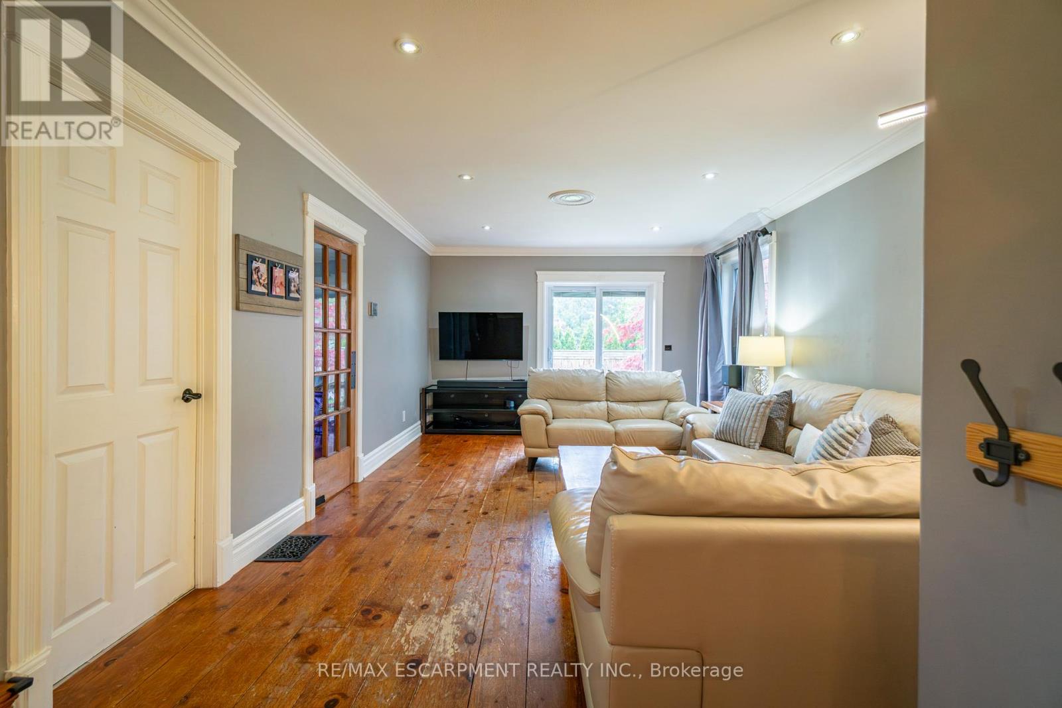
Welcome To This Spacious And Versatile 2-Storey Family Home In Burlington's Highly Sought-After Elizabeth Gardens Community - A Family-Oriented Neighbourhood Known For Its Great Schools, Parks, Recreation, And Proximity To Beautiful Lake Ontario! Offering 4+1 Bedrooms And 2.5 Bathrooms, This Home Features A Thoughtfully Designed Layout Perfect For Growing Or Multi-Generational Families. A Convenient Main Floor Bedroom (currently being used as a dance studio) Offers Incredible Flexibility And Can Easily Be Used As A Home Office, Workout Room, Playroom, Guest Space, Or Anything The New Owners Envision. The Open-Concept Kitchen Flows Seamlessly Into The Family Room With Direct Access To A Large Entertaining Deck Overlooking The Very Private Oversized Side Yard - An Ideal Setup For Summer Gatherings And Relaxing Evenings Outdoors. Convenience Is Everywhere With Inside Garage Access, A Wide Driveway That Comfortably Fits 4 Cars, Plus Two Separate Laundry Areas Located On The Upper Floor And In The Basement. The Finished Basement Features A Separate Entrance And Excellent In-Law Suite Potential, Making It Ideal For Extended Family, Guests, Or Additional Living Space. The Second-Floor Builder Addition Was Completed In 2008/2009 And Constructed Using Reinforced Design/Materials To Support A Potential Future 3rd-Storey Expansion Should The Next Owner Wish To Grow The Home Even Further - A Rare And Exciting Opportunity! Located Close To The Brand New Skyway Recreation Centre, Small Schools, Parks, Shopping, And The Lake, This Is The Perfect Place To Call Home. (id:66036)
Property facts
- Property type
- House
- Building type
- House
- Living area
- 2,000 sqft
- Lot size
- 105 x 60 FT|under 1/2 acre
- Lot frontage
- 105 ft
- Lot depth
- 60 ft
- Basement
- N/A (Finished), N/A Finished
- Heating
- Natural gas Forced air
- Cooling
- Central air conditioning
- Fireplace
- Yes
Listing courtesy of
RE/MAX ESCARPMENT REALTY INC.
Listed by: LUKE A RIDDELL
Phone: (905) 631-8118
The trademarks REALTOR®, REALTORS® and MLS® are controlled by The Canadian Real Estate Association (CREA). Listing data via CREA DDF®.