For Sale · MLS# W13109758
Active
$1,675,000
5948 CHERCOVER COURT
5Bedrooms 4Bathrooms 2,000Sq Ft
View all50 photos
About this home
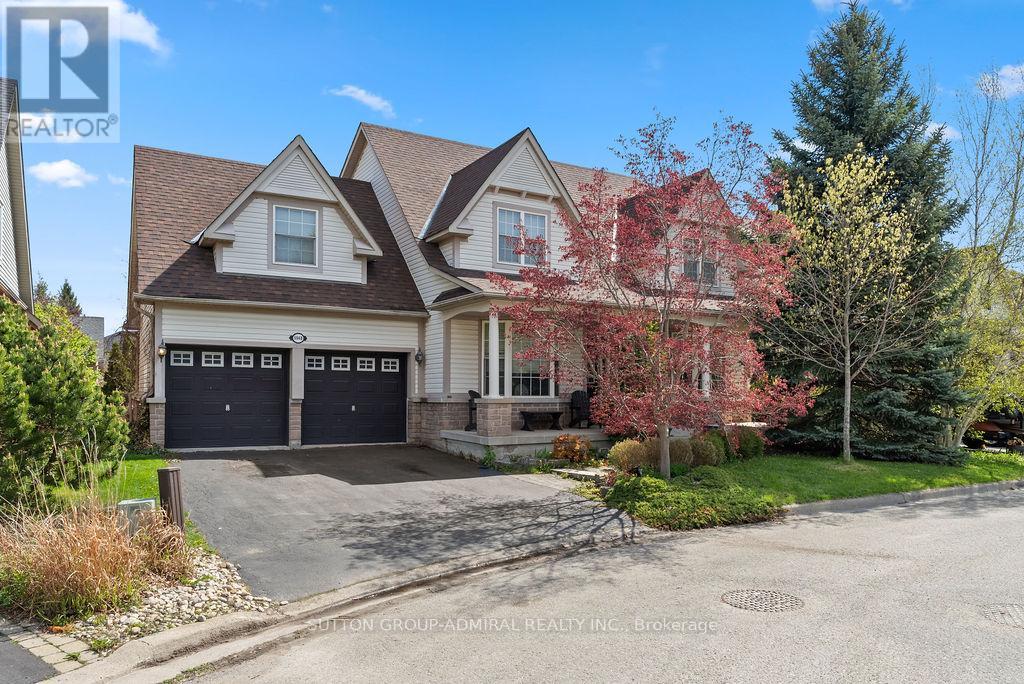
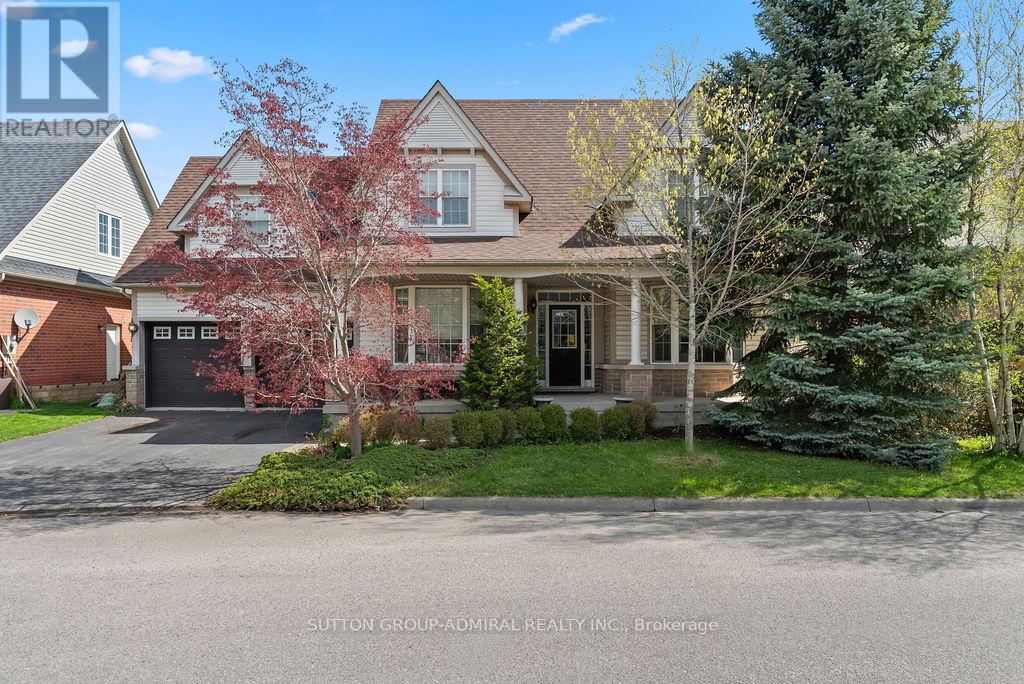
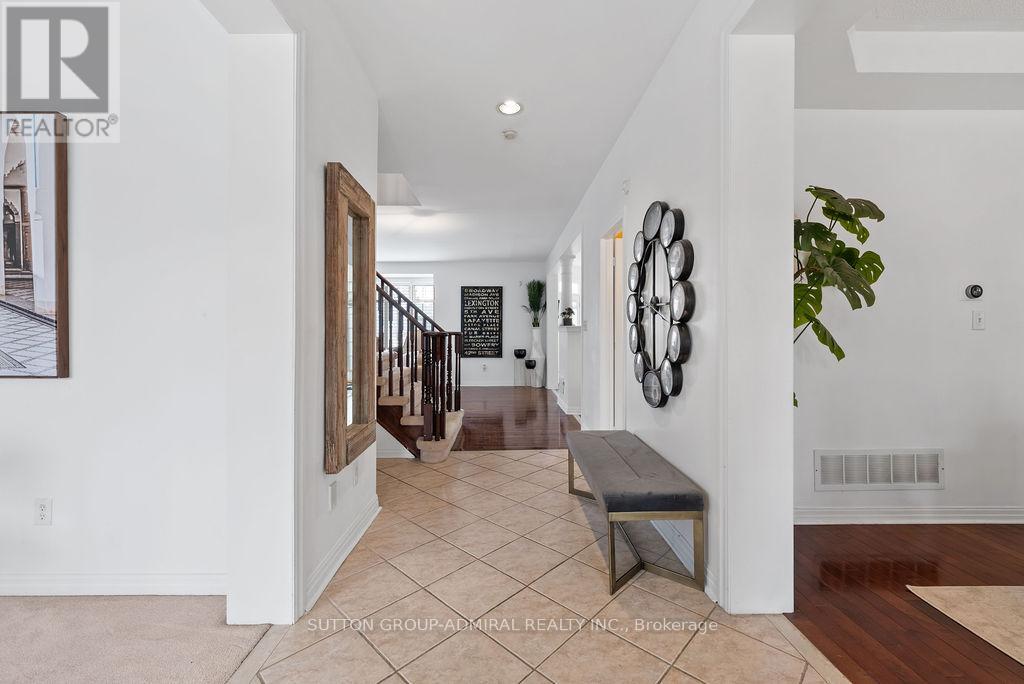
Welcome to 5948 Chercover Crt, nestled on one of the most desirable & quiet streets in the entire Orchard neighbourhood-a safe family-oriented community! This beautifully appointed 4+1 bedroom, 4-bathroom home offers over approx. 3,500 sq. ft. of total living space and has been thoughtfully designed and tastefully upgraded with the perfect blend of style, comfort, and functionality. Step inside to find a spacious main level, featuring a large, sun-filled office, a formal dining room, and a bright, open-concept renovated kitchen seamlessly connected to the inviting family room ideal for entertaining and everyday living. Upstairs, you will discover four generously sized bedrooms, including an impressive primary retreat with a 5-piece ensuite, double vanity, walk-in-shower, and a walk-in closet. The finished basement is an entertainers dream, complete with a large entertainment room, professional wet bar, a dedicated laundry room, an office/kids playroom and a versatile +1 bedroom with an ensuite bath - perfect for a guest room or nanny suite. The backyard oasis has spared no expense, boasting a luxurious saltwater in-ground pool, cabana and gas line for a back deck BBQ! How could we forget the oversized double-car garage with room for + 2 vehicles, and private driveway which can fit up to 4 vehicles! This is your chance to secure a rarely available detached home on one of 3 courts in all of Orchard neighbourhood. (id:66036)
Property facts
- Property type
- House
- Building type
- House
- Living area
- 2,000 sqft
- Lot size
- 58 x 90 FT
- Lot frontage
- 58 ft
- Lot depth
- 90 ft
- Basement
- Full, N/A, N/A (Finished) Finished
- Heating
- Natural gas Forced air
- Cooling
- Central air conditioning
- Fireplace
- Yes
Listing courtesy of
SUTTON GROUP-ADMIRAL REALTY INC.
Listed by: JORDAN WARSH
Phone: (416) 739-7200
The trademarks REALTOR®, REALTORS® and MLS® are controlled by The Canadian Real Estate Association (CREA). Listing data via CREA DDF®.