For Sale · MLS# W13094574
Active
$1,699,000
4660 BRACKNELL ROAD
4Bedrooms 5Bathrooms 2,500Sq Ft
View all49 photos
About this home
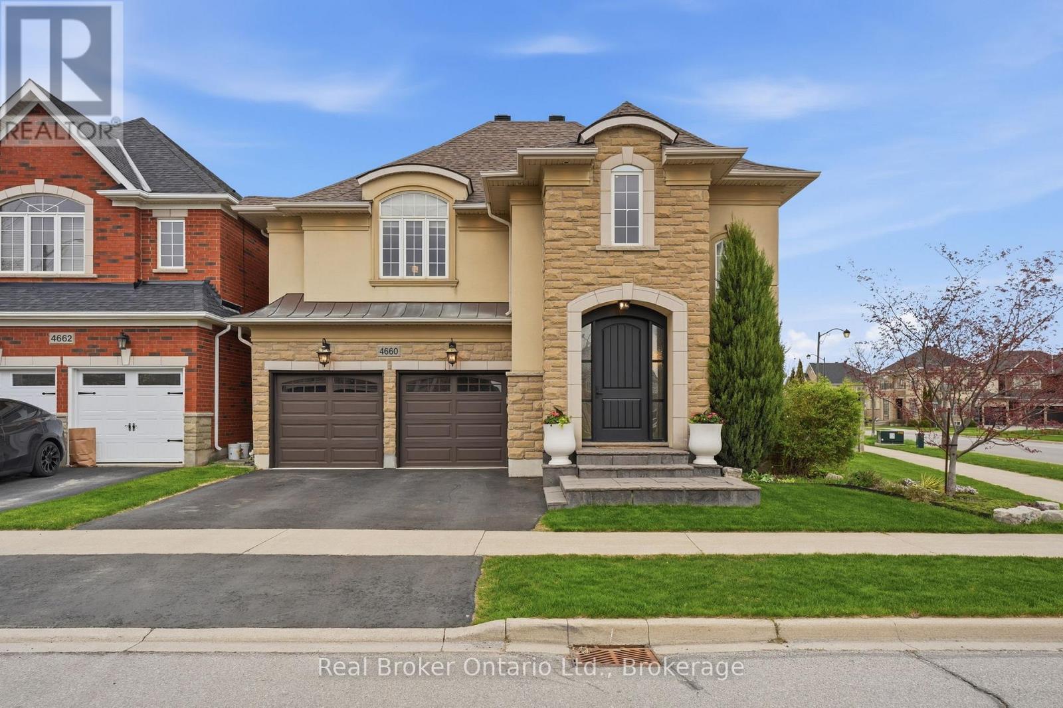
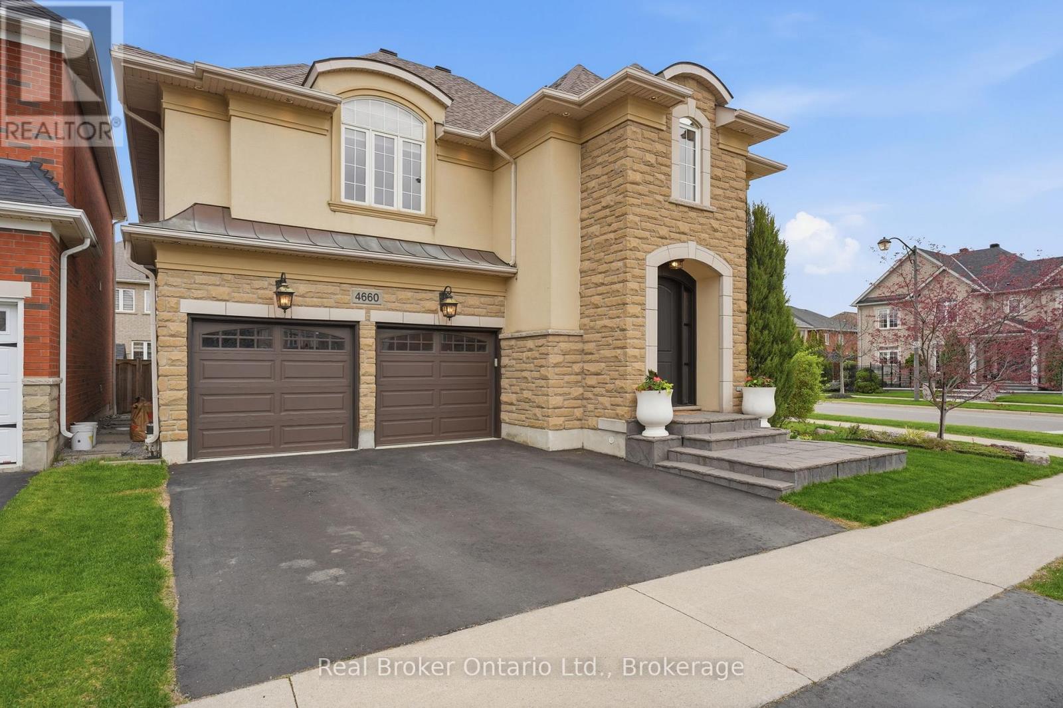
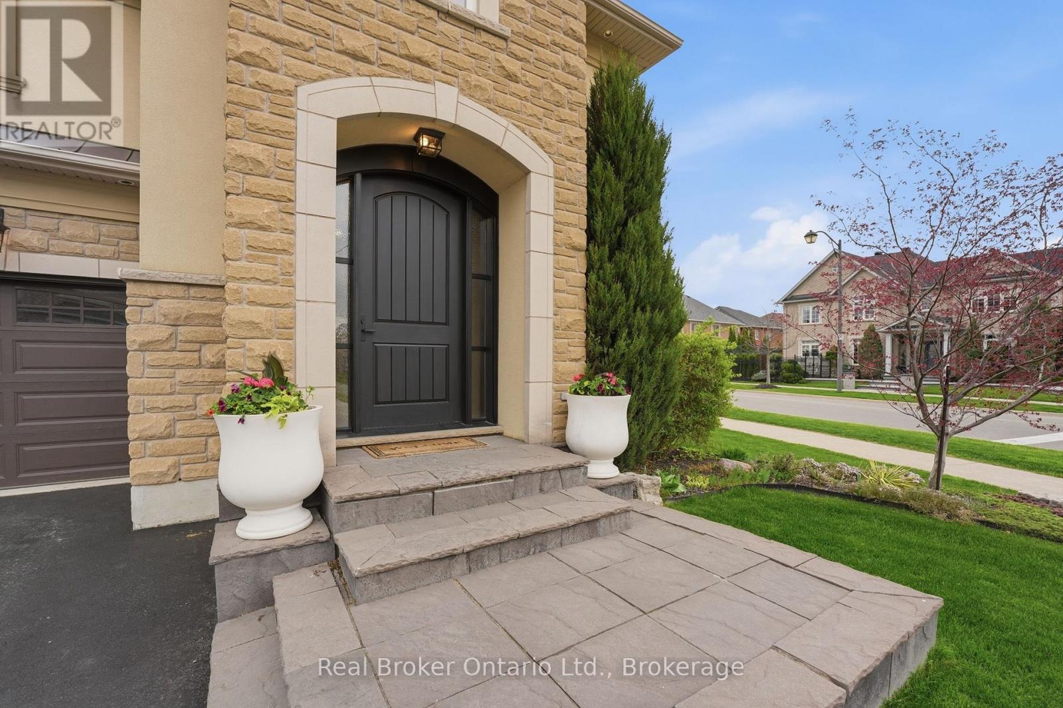
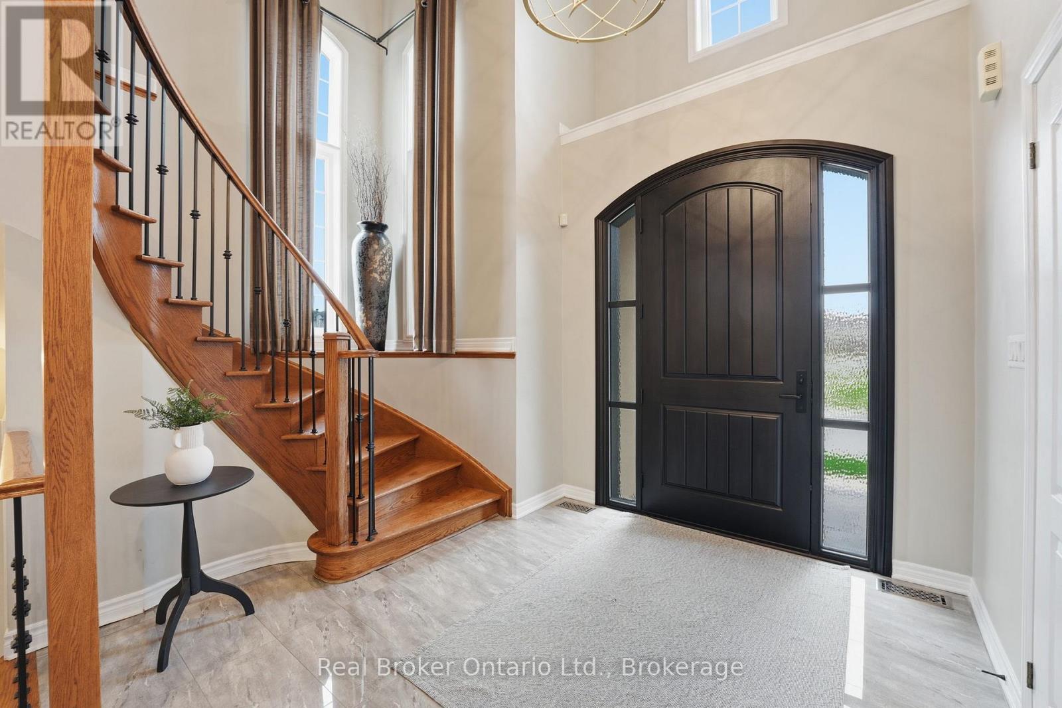
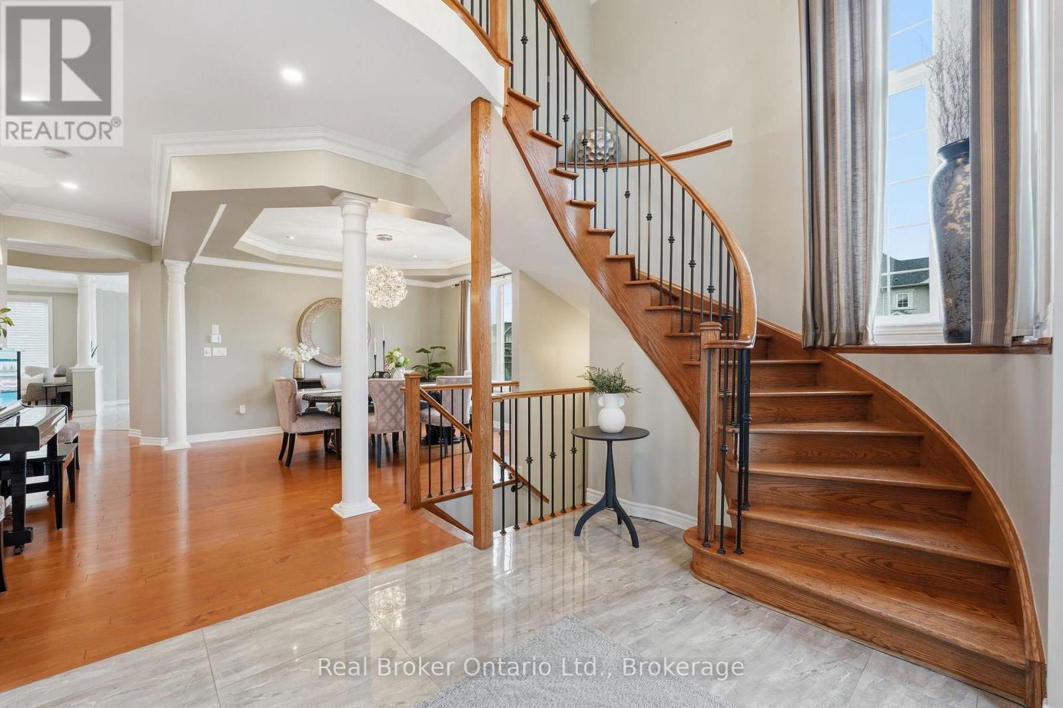
Fall in love with this stunning 4-bedroom, 5 bath Fernbrook built home on a pie shaped lot. The custom upgrades start at the stone steps leading to an 8ft front door and continue throughout. The main floor boasts hardwood and tile, plaster crown moulding, 9ft ceilings, a gas fireplace in the spacious living room, a formal dining room, and a renovated powder room. The chef's Barzotti kitchen comes with a large granite island, SS appliances, an oversized fridge, and a 36" 6-burner stove-perfect for entertaining! Upstairs, you'll find 4 generously sized bedrooms, a laundry room, 1 jack & jill 4pc bath, 1 ensuite 4pc bath, and an inviting primary ensuite with double sinks, a large tub, and a glass shower. The fully finished basement is the perfect retreat with a large rec room, 9ft ceilings, a powder room, a ceiling-mounted projector with a 100" screen, surround sound, and a climate-controlled wine cellar holding over 600 bottles! Outside, custom stonework extends to the backyard, featuring a large patio, stone fountain, pine garden shed, irrigation system, and an expanded fenced side yard for extra space. Located in the heart of AltonVillage, close to the 407, QEW, schools, parks, and shops, this home truly shines from top to bottom! (id:66036)
Property facts
- Property type
- House
- Building type
- House
- Living area
- 2,500 sqft
- Lot size
- 44.2 FT ; 36.47 x 15.65 x 78.59 x 69.22 x 85.43
- Lot frontage
- 44 ft ,2 in
- Basement
- Full (Finished) Finished
- Heating
- Natural gas Forced air
- Cooling
- Central air conditioning
- Fireplace
- Yes
Listing courtesy of
Real Broker Ontario Ltd.
Listed by: ANDREA MCDONALD
Phone: (888) 311-1172
The trademarks REALTOR®, REALTORS® and MLS® are controlled by The Canadian Real Estate Association (CREA). Listing data via CREA DDF®.