For Sale · MLS# W13088924
Active
$859,900
2362 GREENBANK TRAIL
5Bedrooms 2Bathrooms 1,100Sq Ft
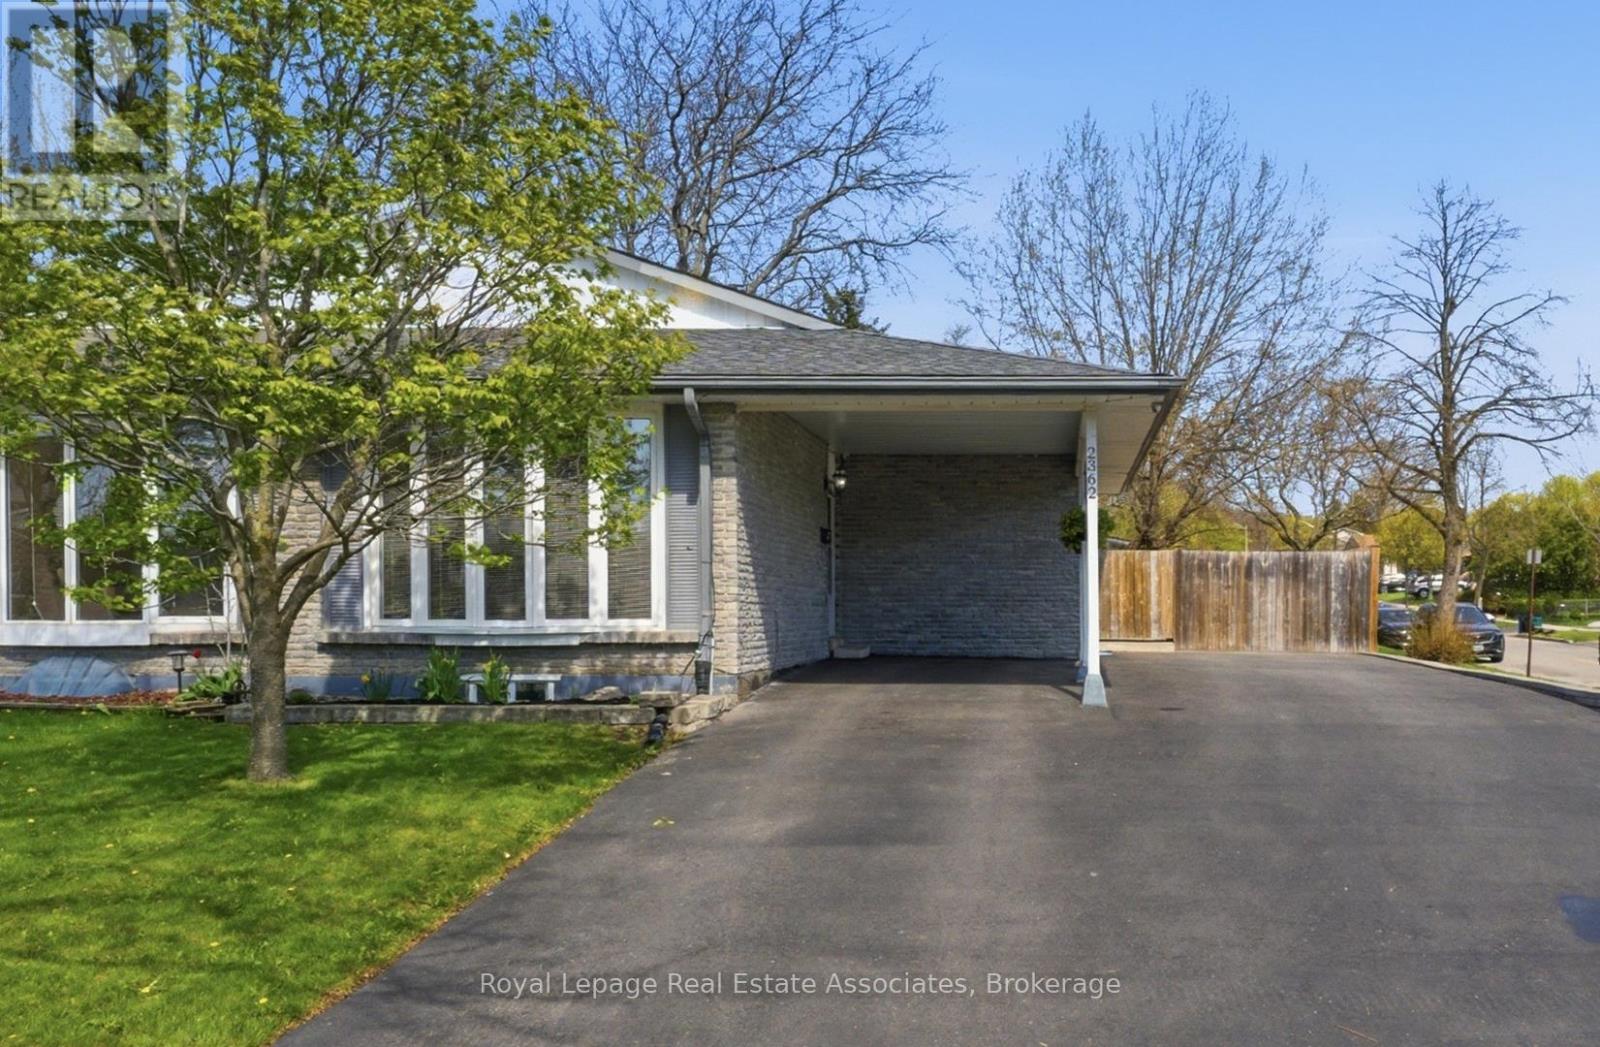
View all50 photos
About this home
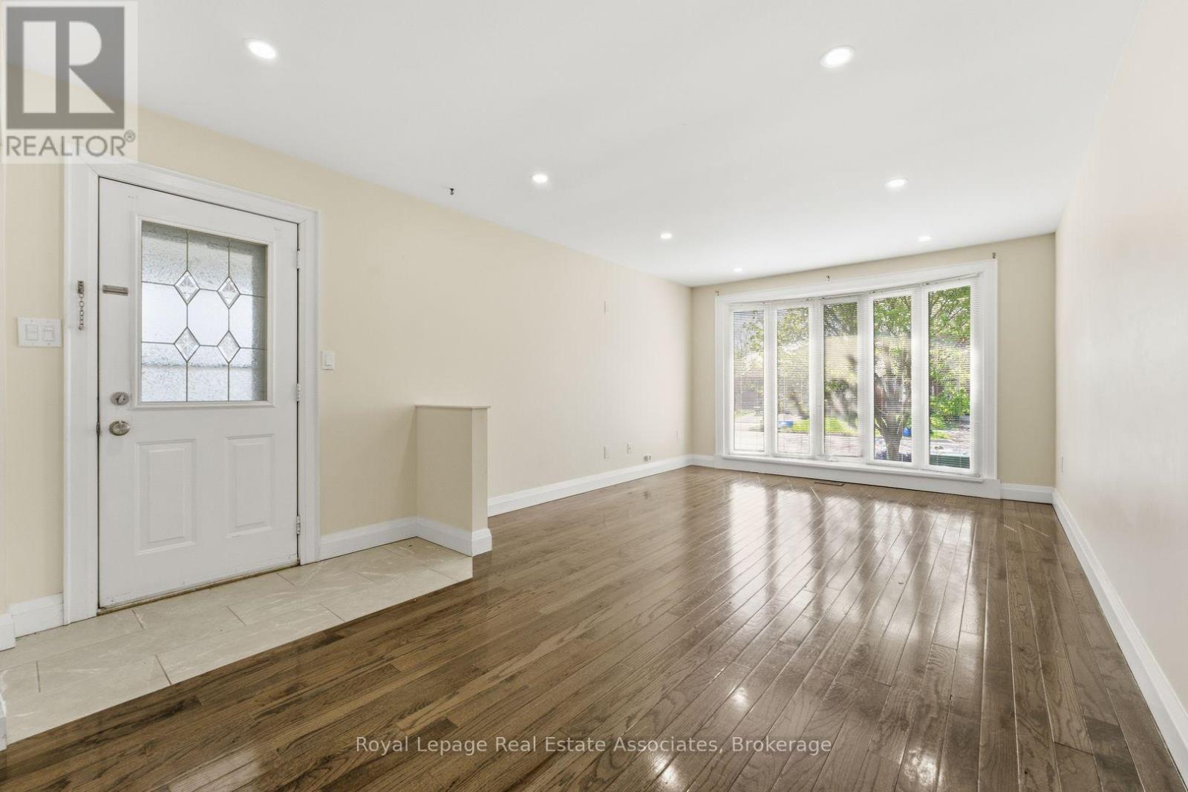
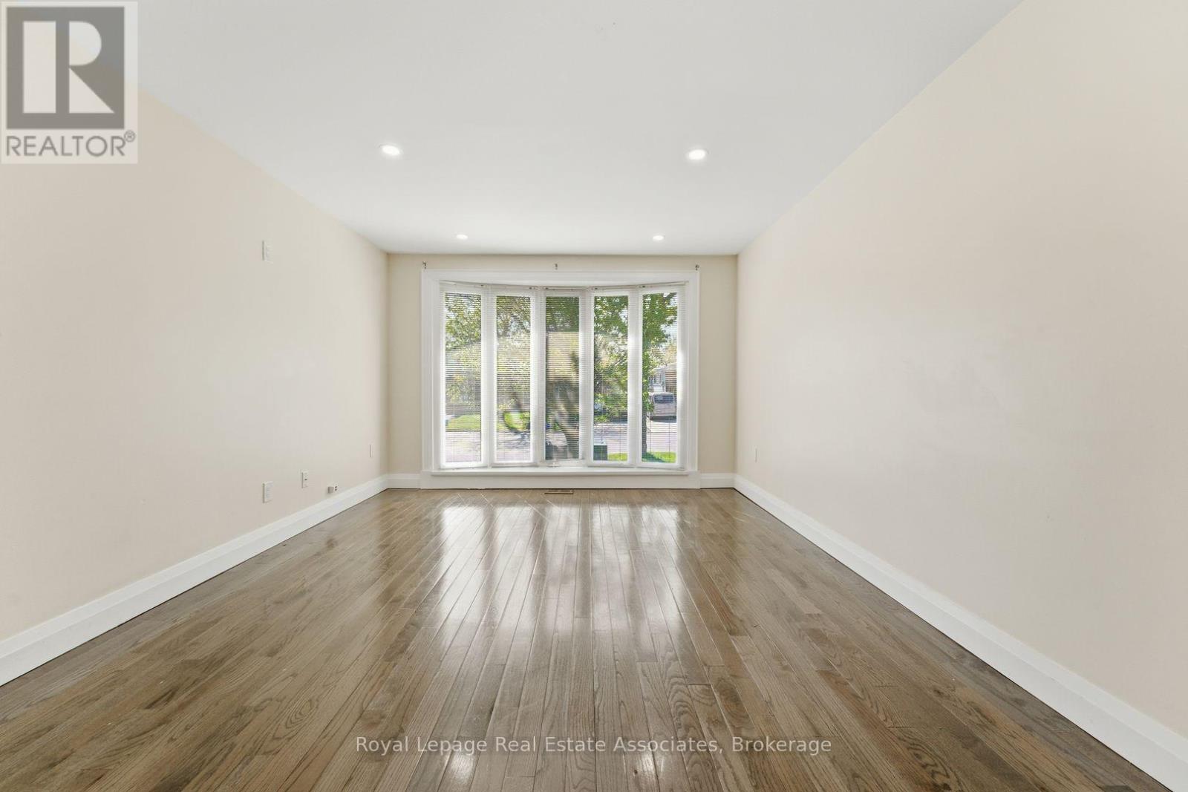
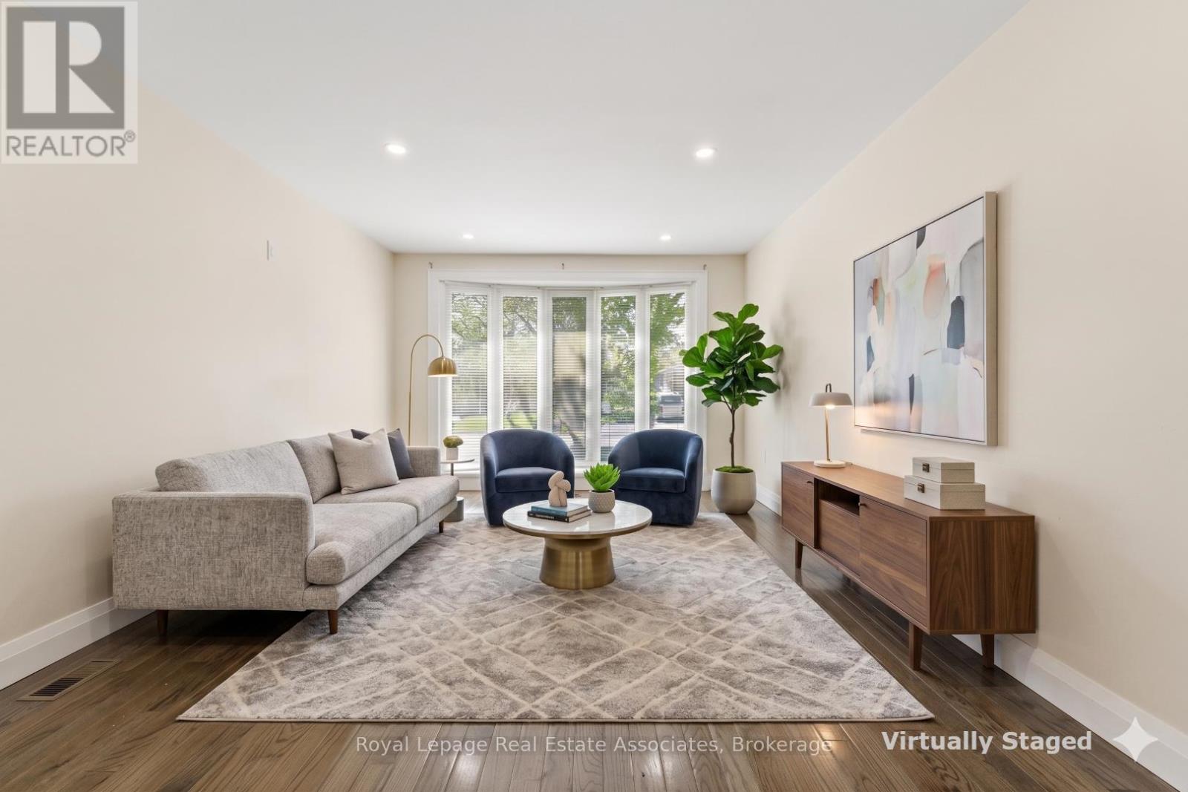
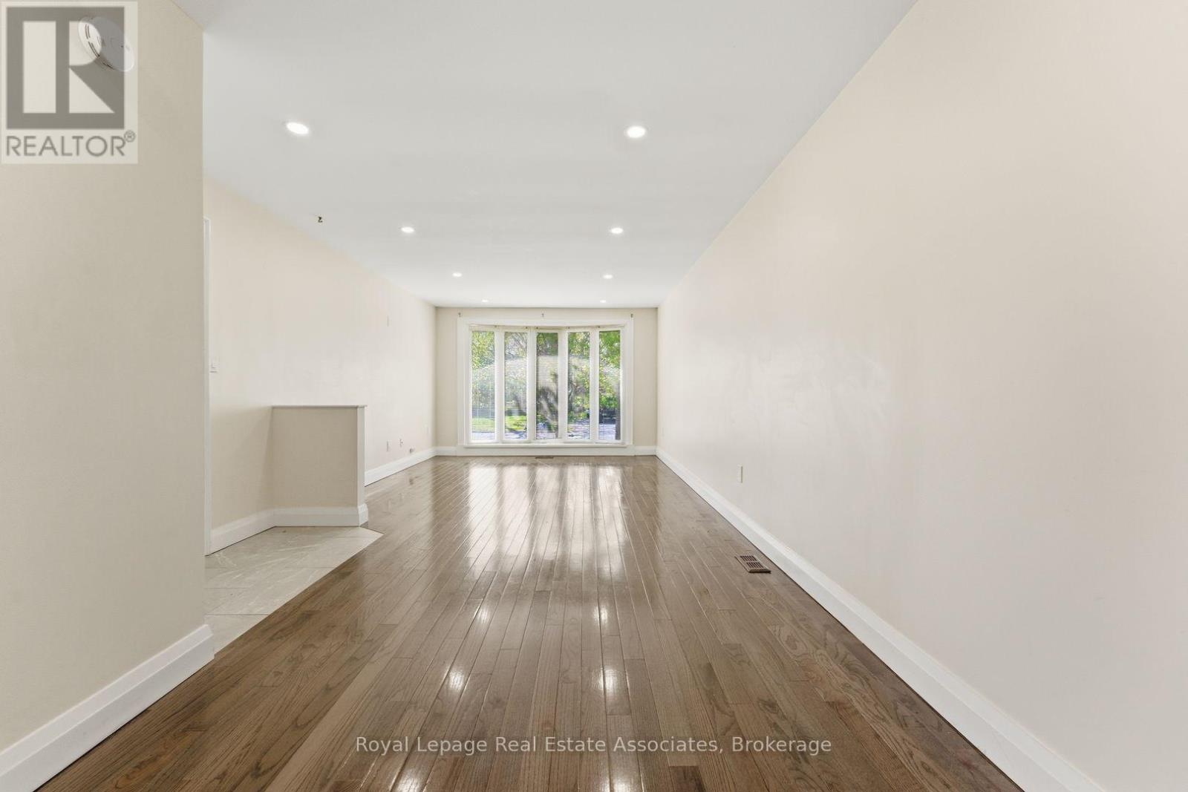
Beautifully renovated 3 bedroom semi with full 2 bedroom in-law suite in the amazing Brant Hills neighbourhood! Gorgeous kitchen with Quartz countertops, Stainless Steel appliances, display cabinetry, glass tile backsplash, pot lights and 1 x 2 ceramic flooring. Large living/dining space with newer hardwood flooring, LED pot lights, and a huge bow window for tons of light. 3 big bedrooms upstairs, all with newer hardwood flooring, good closet space and LED pot lights. Separate side entrance to huge 2 bedroom in-law suite with separate laundry, massive living room with electric fireplace with brick surround, full kitchen and 4 piece washroom. Oversize fully-fenced extra wide backyard with garden shed and storage bin. 6 car parking on industrial grade recently paved driveway. There's nothing to do but move in and enjoy this wonderful home! Incredible schools that the kids can walk to, parks, trails and fantastic neighbours! Enjoy nearby nature at Mount Nemo Conservation Area or Fisher's Pond Nature Reserve. Pop over to Brant Hill Community Centre and Library for books and activities. With multiple grocery stores in the neighbourhood, grab something from the store on the way home and fire up the BBQ after work! 10 minutes to Burlington GO and easy access to the 403 and 407. Come and see everything this home and area has to offer for you and your family! **EXTRAS** Owned HWT, Extra Wide Yard, Upgrades: Kitchen (2019), Main Bath (2019), Hardwood Floors (2019), Interlocking Stone Patio (2020), Fence (2020), Retaining Wall (2020), Driveway (Commercial Grade 3.5 inches thick - 2020) (id:66036)
Property facts
- Property type
- House
- Building type
- House
- Living area
- 1,100 sqft
- Lot size
- 35 x 115 FT
- Lot frontage
- 35 ft
- Lot depth
- 115 ft
- Basement
- N/A (Finished), N/A Finished
- Heating
- Natural gas Forced air
- Cooling
- Central air conditioning
- Fireplace
- Yes
Listing courtesy of
Royal Lepage Real Estate Associates
Listed by: KATE PETERSON
Phone: (905) 278-8866
The trademarks REALTOR®, REALTORS® and MLS® are controlled by The Canadian Real Estate Association (CREA). Listing data via CREA DDF®.