For Sale · MLS# W13087630
Active
$3,188,000
3047 GRENVILLE DRIVE
6Bedrooms 7Bathrooms 3,500Sq Ft
View all50 photos
About this home
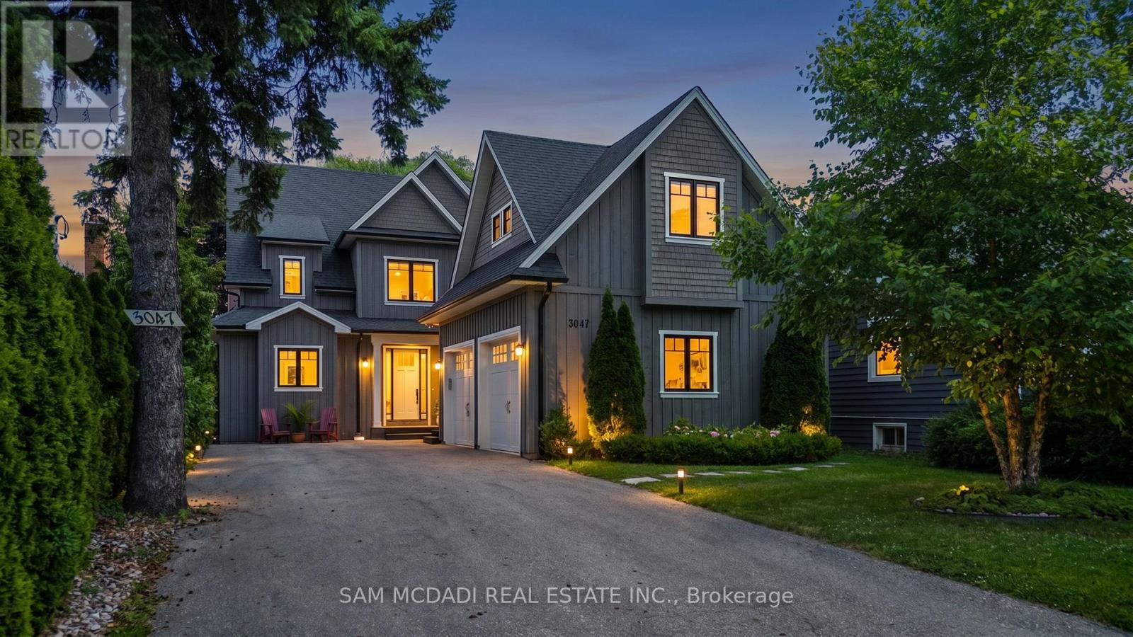
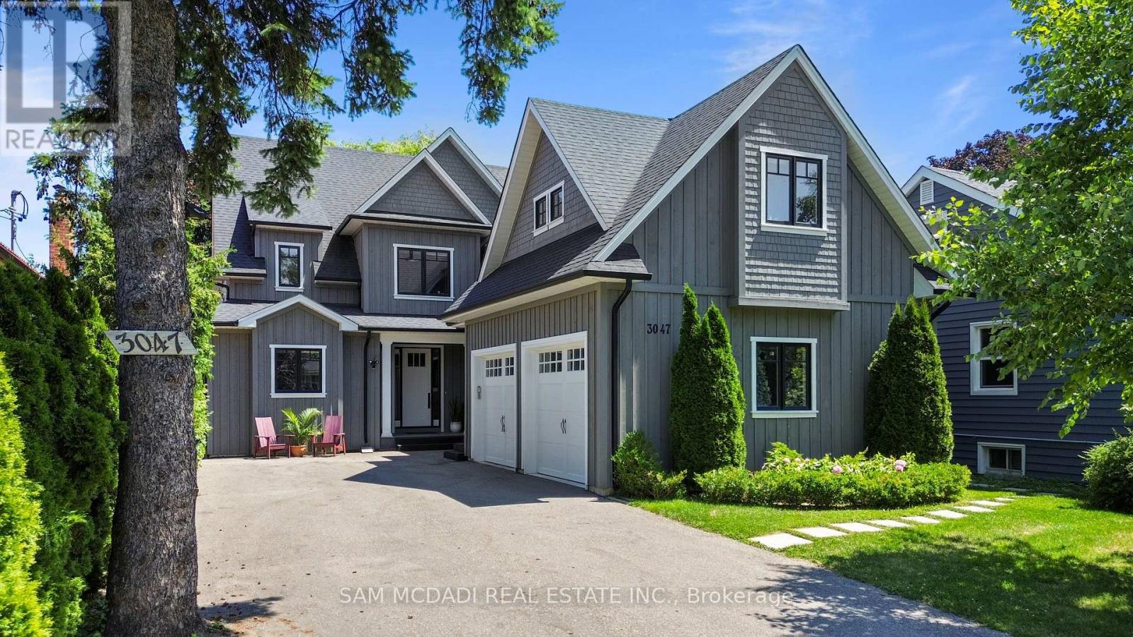
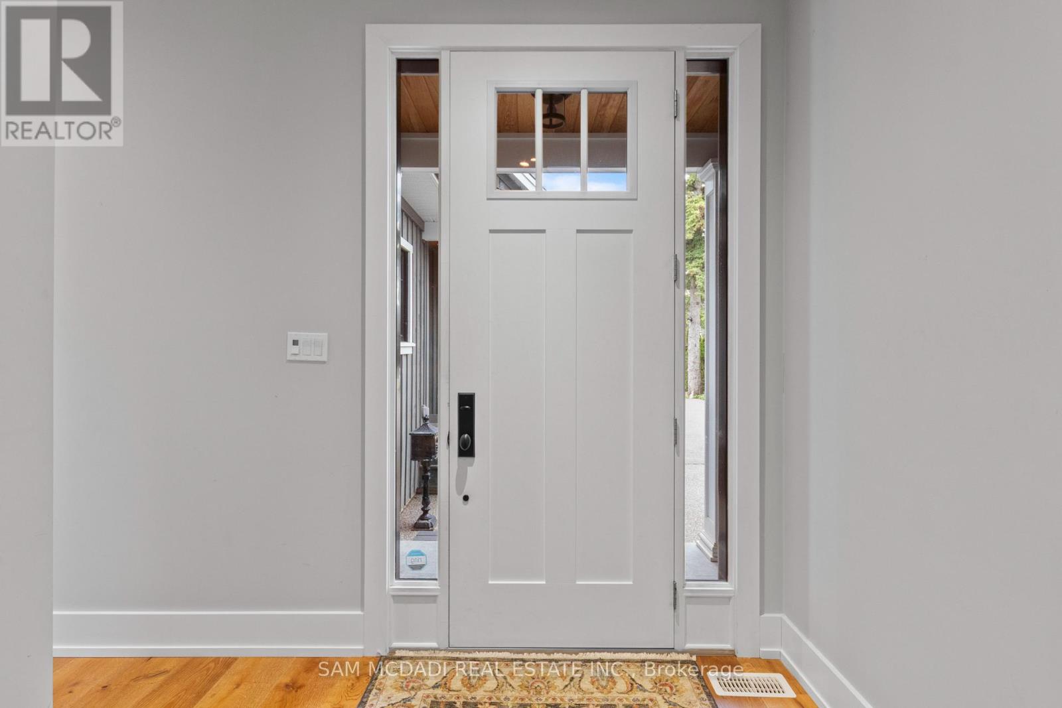
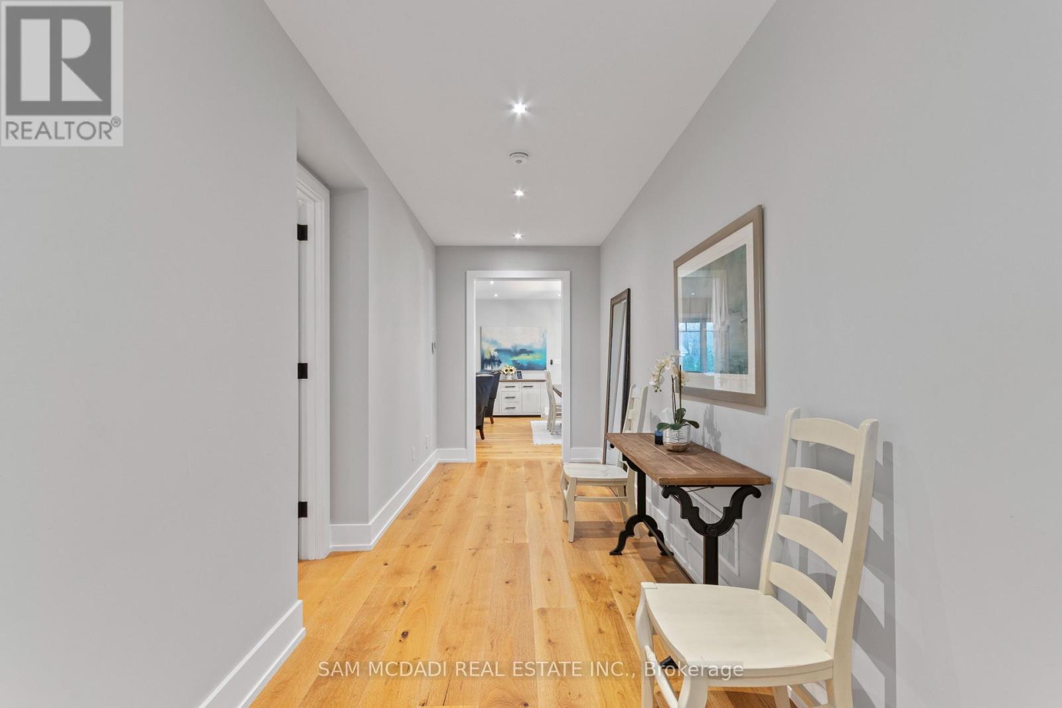
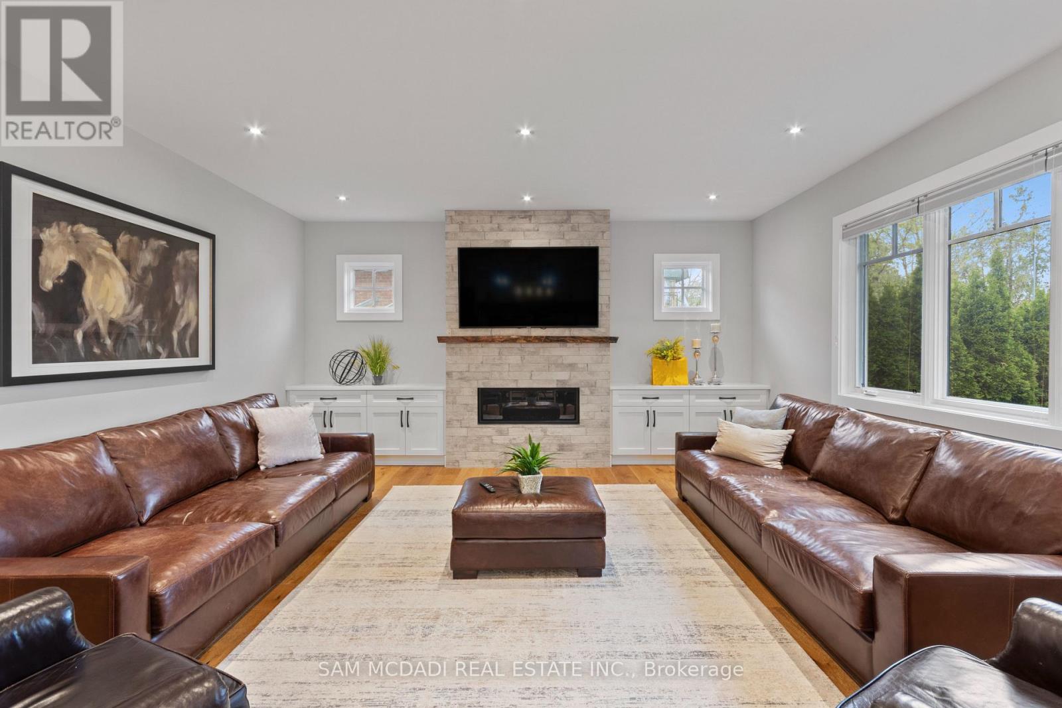
Welcome to 3047 Grenville, a thoughtfully designed modern residence offering over 6,000 SF of total living space. Here, long-term value and flexibility take precedence. Configured as three fully self-contained two bedroom suites, this property presents an exceptional opportunity for multi-generational living, owner-occupied income, or a turnkey investment. Spanning multiple levels, each level features a private two bedroom suite designed for both comfort and privacy. On the main level, both bedrooms offer their own ensuite baths and walk-in closets, along with a convenient powder room for guests. The open-concept living and dining area is anchored by a gas fireplace and flows into a bright kitchen with quartz countertops, stainless steel appliances, and a walk-in pantry. A covered patio extends the living space outdoors, while a laundry room connects directly to the double-car garage. The upper level mirrors this layout with two generously sized bedrooms, each with a private ensuite and walk-in closet. The kitchen opens to a large living and dining area with access to a covered balcony, complemented by a powder room. The fully finished lower level offers additional flexibility with its own kitchen, two bedrooms, a full bath, and a large recreation space suited for extended family or supplementary income. Wide-plank engineered hickory flooring runs throughout the main and upper levels. The main floor and basement share a connected furnace and AC system, while the upper level has its own separate furnace and AC. With multiple self-contained living areas, separate entrances, and distinct outdoor spaces, this is a rare offering. Just minutes to Lake Ontario, scenic waterfront trails, and nearby green spaces such as Jack Darling Memorial Park and Rattray Marsh. Enjoy a short commute to major shopping centres including Square One and Sherway Gardens, as well as top-rated schools, hospitals, and major highways including the QEW, 403, and 427. (id:66036)
Property facts
- Property type
- Duplex
- Building type
- Duplex
- Living area
- 3,500 sqft
- Lot size
- 50 x 190 FT
- Lot frontage
- 50 ft
- Lot depth
- 190 ft
- Basement
- N/A, N/A
- Heating
- Natural gas Forced air
- Cooling
- Central air conditioning
- Fireplace
- Yes
Listing courtesy of
SAM MCDADI REAL ESTATE INC.
Listed by: SAM ALLAN MCDADI
Phone: (905) 502-1500
The trademarks REALTOR®, REALTORS® and MLS® are controlled by The Canadian Real Estate Association (CREA). Listing data via CREA DDF®.