For Sale · MLS# W13027722
Active
$999,900
16 ALTHORP DRIVE
3Bedrooms 3Bathrooms 2,000Sq Ft
View all47 photos
About this home
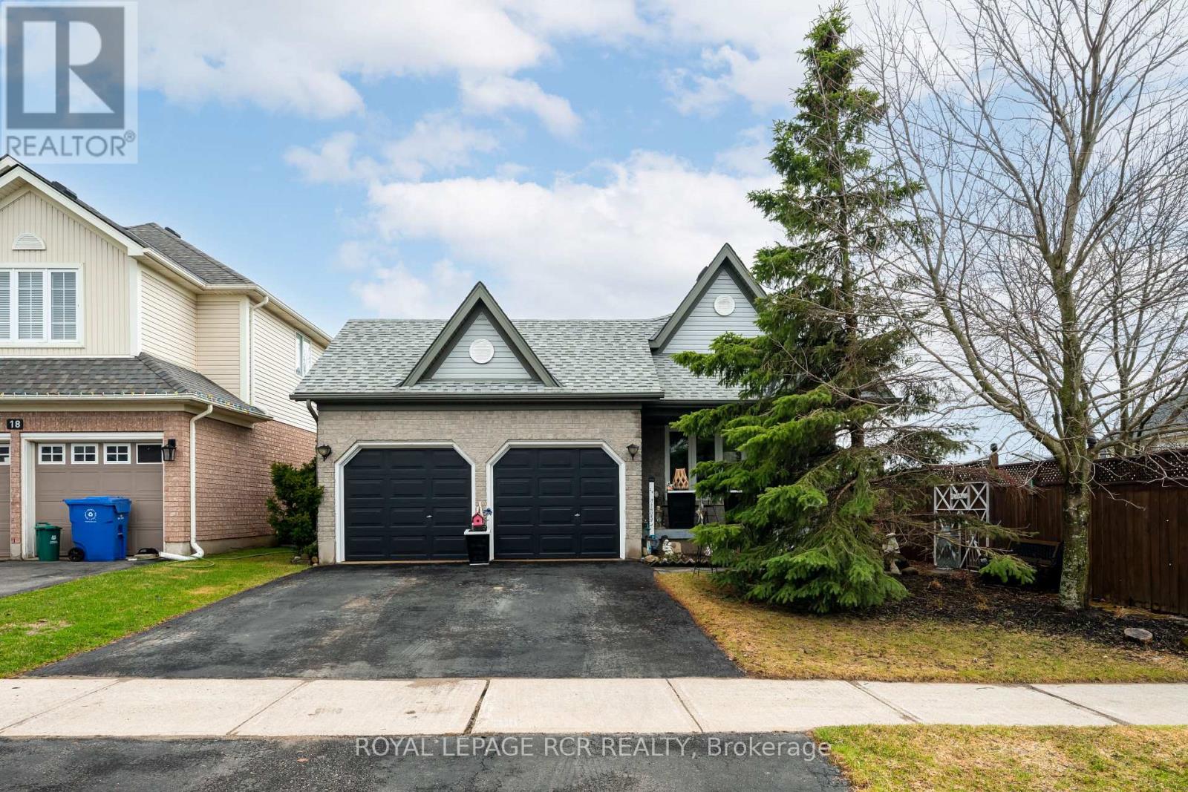
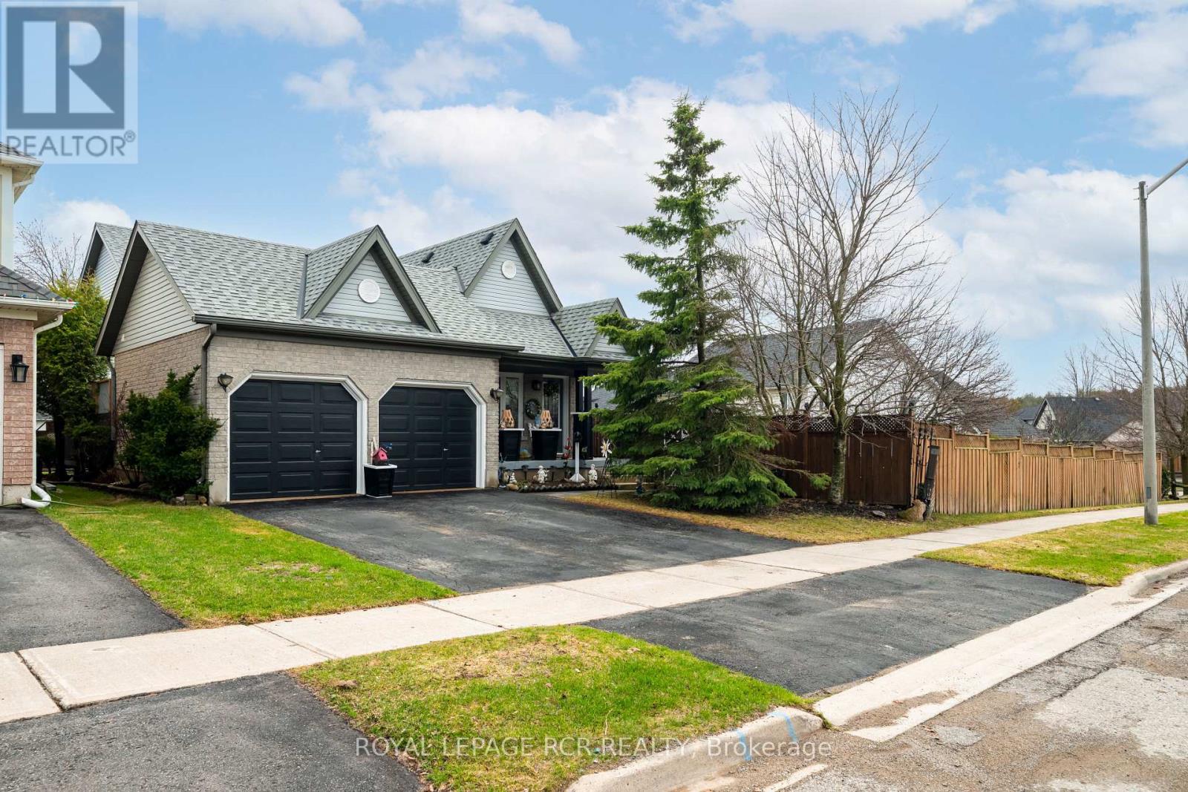
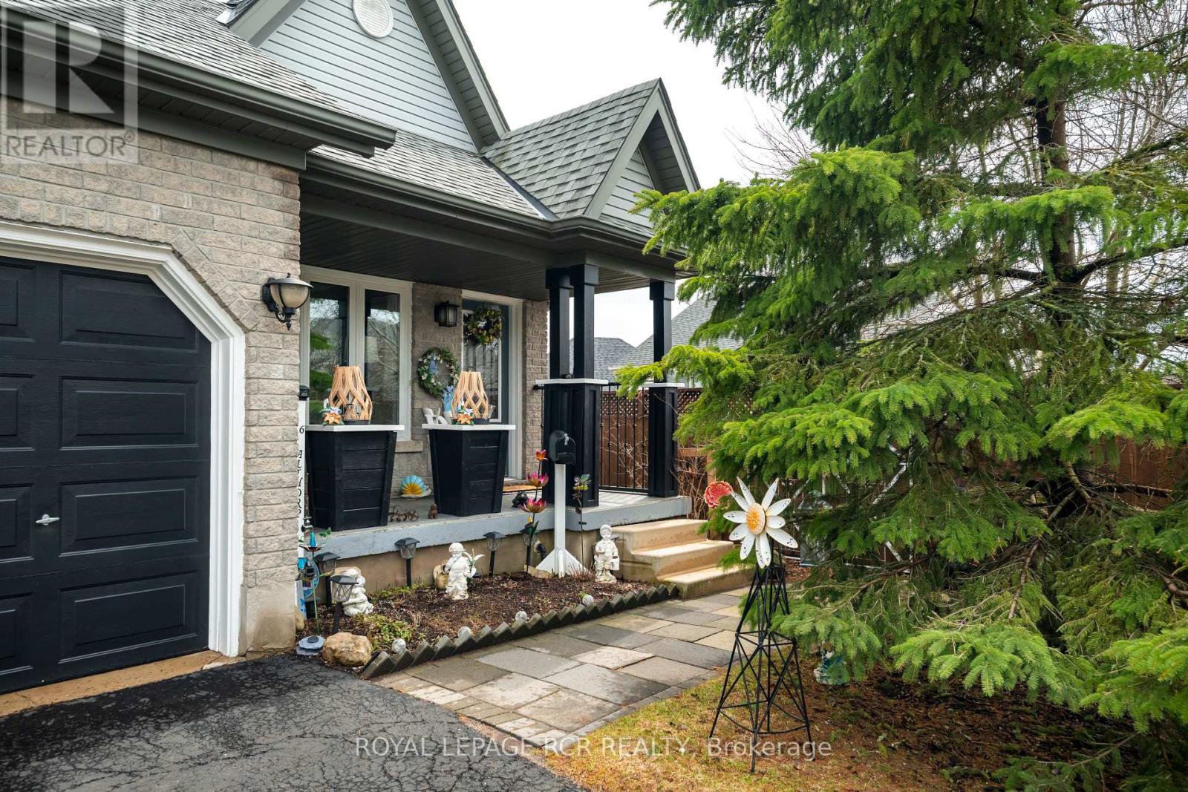
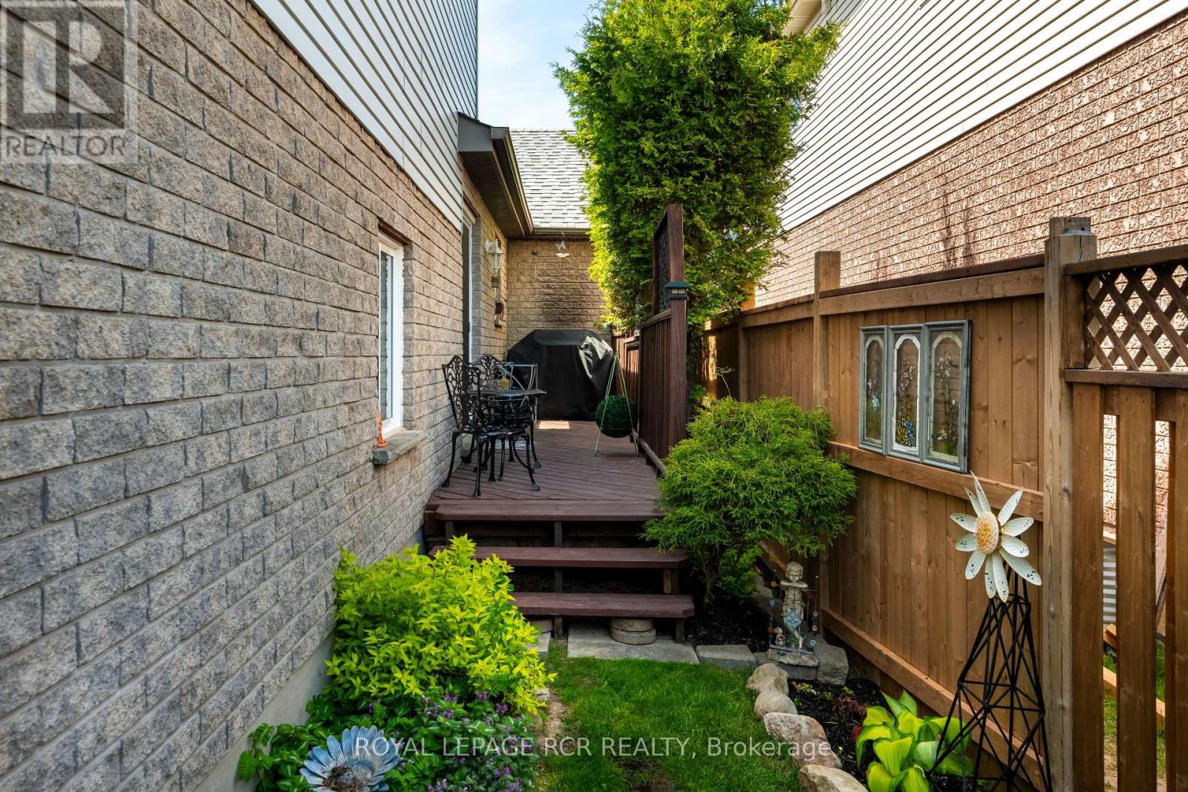
Welcome to 16 Althorp Drive in Orangeville, a well-designed 4-level popular "Dover" model, offering a functional layout and flexible living space throughout. An attached 2-car garage adds convenience, while the ground level welcomes you with a bright living room featuring ceramic flooring, a large window, and an electric fireplace-perfect for cozy evenings. This space flows seamlessly into the combined dining area and kitchen, where you'll find a breakfast bar-style counter, ample cabinetry, ceramic flooring, and a sliding glass door that fills the space with daylight, and the second walkout leads to a private deck leading to a gate to the backyard. The dining area overlooks the lower-level rec room, adding to the home's open, connected feel. Convenient main floor laundry with storage cabinets. Upstairs, you'll find three comfortable, carpeted bedrooms, each with a window for natural light. The spacious primary bedroom includes a walk-in closet and a 4-piece ensuite with a new ceramic sink and existing vanity, and a 4 piece main bathroom. The lower level offers a large rec room with laminate flooring, a cozy gas fireplace, and a walkout to the fully fenced rear yard-ideal for entertaining or relaxing. The basement offers more additional space with a family room (featuring three built-in storage closets), a separate office, and cold cellar. (id:66036)
Property facts
- Property type
- House
- Building type
- House
- Living area
- 2,000 sqft
- Lot size
- 40.1 x 114.9 FT
- Lot frontage
- 40 ft ,1 in
- Lot depth
- 114 ft ,10 in
- Basement
- N/A (Finished) Finished
- Heating
- Natural gas Forced air
- Cooling
- Central air conditioning
- Fireplace
- Yes
Listing courtesy of
ROYAL LEPAGE RCR REALTY
Listed by: GINNY VIRGINIA LYNN ANDERSON
Phone: (519) 941-5151
The trademarks REALTOR®, REALTORS® and MLS® are controlled by The Canadian Real Estate Association (CREA). Listing data via CREA DDF®.