For Sale · MLS# W13024610
Active
$974,998
17 - 4275 MILLCROFT PARK DRIVE
2Bedrooms 2Bathrooms 1,400Sq Ft
View all42 photos
About this home
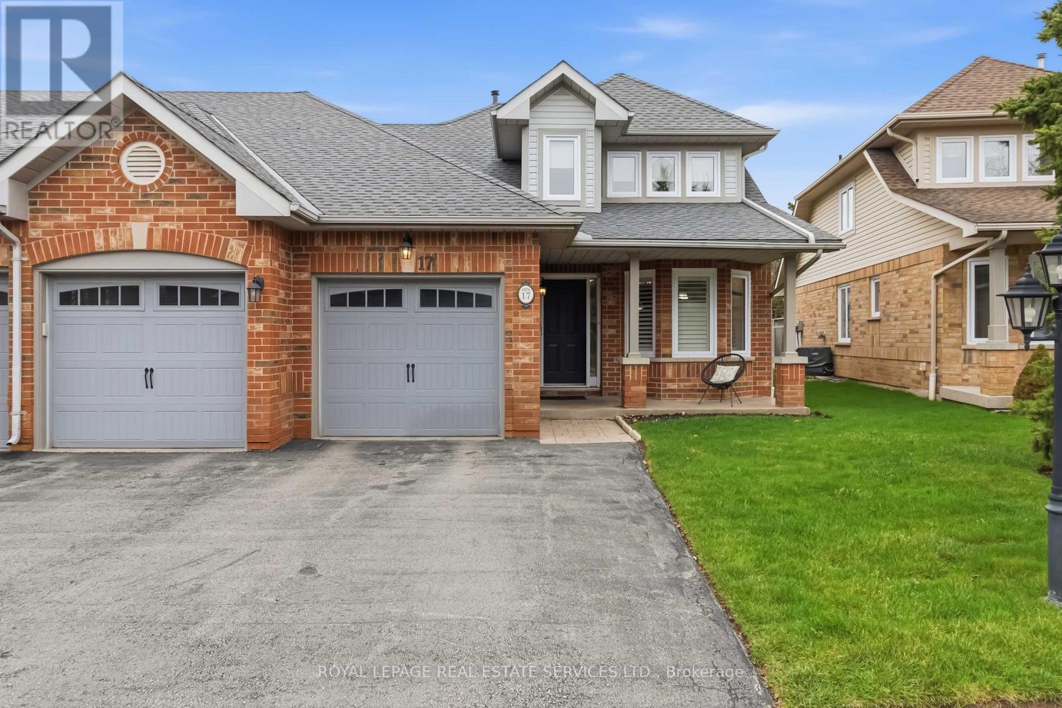
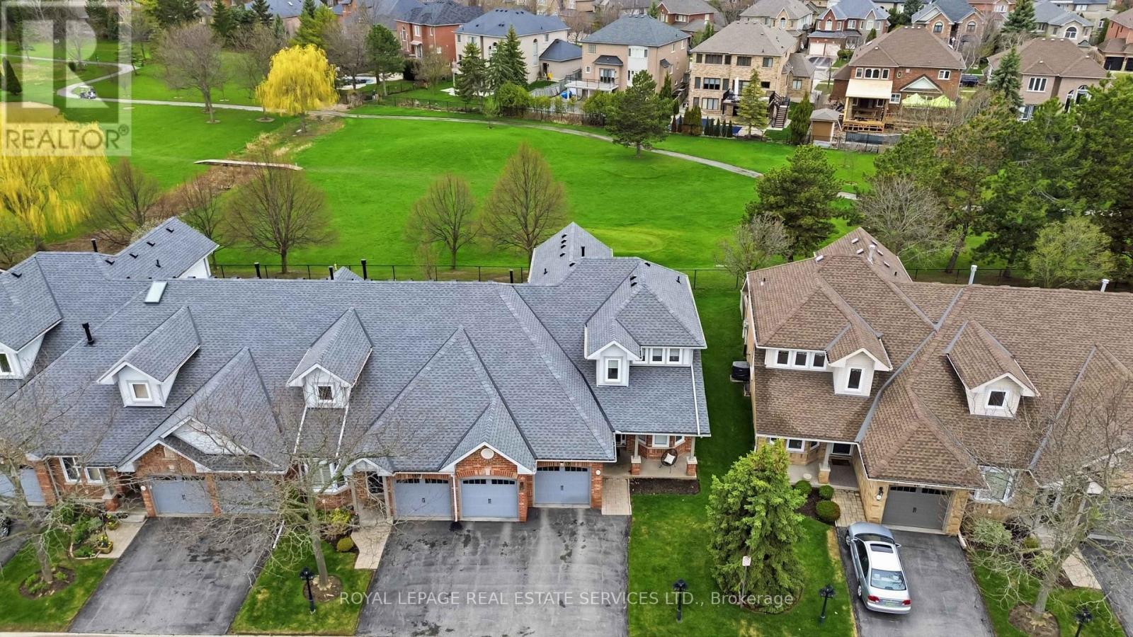
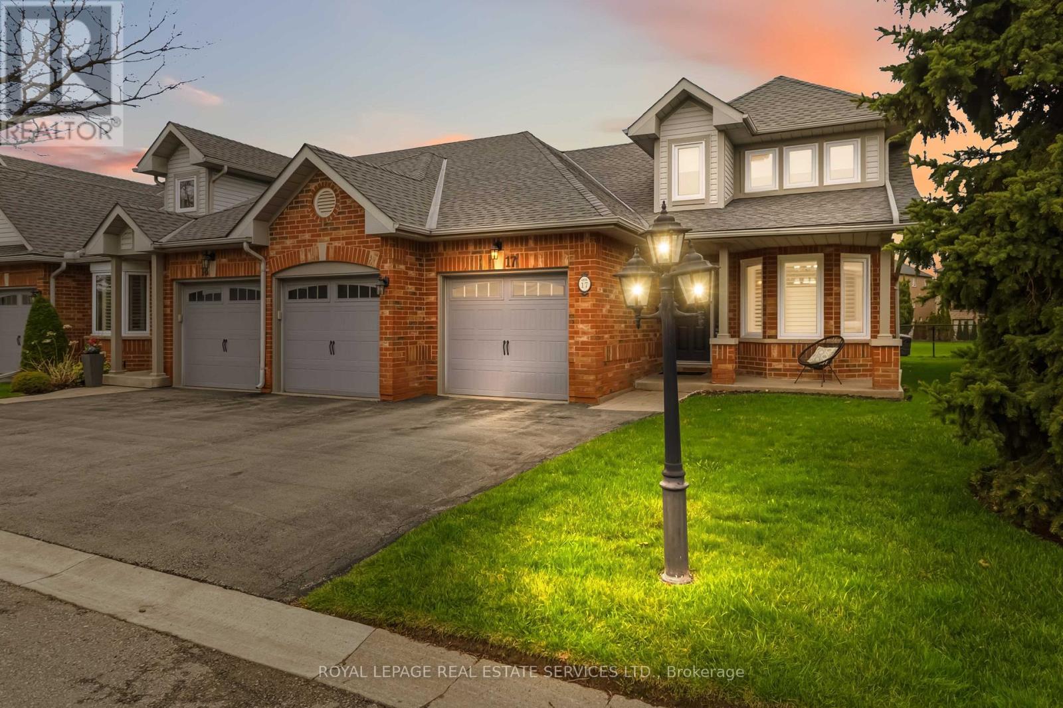
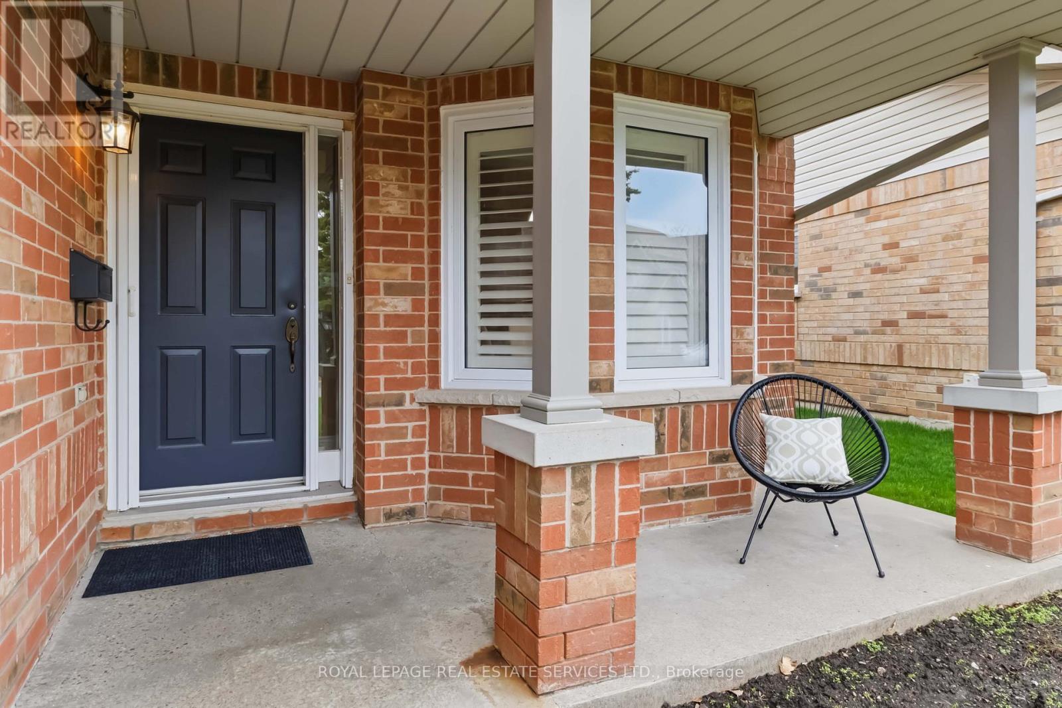
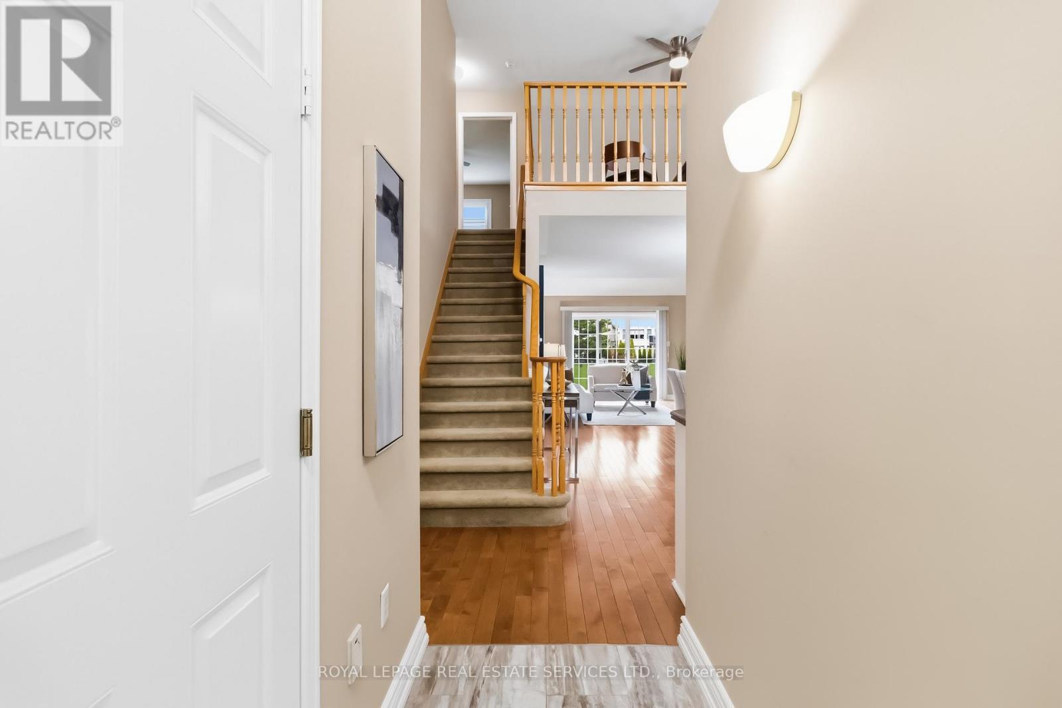
Set on a premium lot backing directly onto the Millcroft Golf Course with views over the 17th tee, it offers a rare blend of privacy, scenery, and everyday comfort. Impeccably maintained, this exceptional end unit bungaloft home offers the easy, low-maintenance lifestyle retirees, empty nesters and downsizers are seeking in Burlington's highly desirable Millcroft community. With nearly 1,500 sq. ft., this thoughtfully designed home features 2 bedrooms, 2 full bathrooms, and the highly sought-after convenience of a main floor primary bedroom. Step inside to a bright and welcoming interior where soaring ceilings and abundant natural light creates an airy atmosphere. The front foyer impresses with a two-storey ceiling and inside entry from the garage, leading into a spacious open-concept living and dining area with warm hardwood floors and a beautiful three-sided gas fireplace with a white mantel and stone surround. The eat-in kitchen is both functional and inviting, complete with white cabinets, granite countertops and a sunny breakfast area with a bay window. The main floor primary bedroom offers comfortable everyday living with access to a semi-ensuite bath, while main floor laundry adds to the home's practical appeal. Upstairs, the open loft overlooks the main floor and provides flexible space for a family room, reading nook, gym, or home office, along with a second bedroom and a 4-piece bathroom ideal for guests. A large unfinished basement offers endless potential to create the rec room of your dreams. Outside, enjoy a relaxing patio area with beautiful golf course views. Tucked within a quiet, well-kept complex close to shopping, dining, and everyday amenities, this is a wonderful opportunity to enjoy relaxed, carefree living in one of Burlington's most sought-after neighbourhoods. Basement photo has been virtually staged. (id:66036)
Property facts
- Property type
- Row / Townhouse
- Building type
- Row / Townhouse
- Living area
- 1,400 sqft
- Basement
- Full (Unfinished) Unfinished
- Heating
- Natural gas Forced air
- Cooling
- Central air conditioning
- Fireplace
- Yes
Listing courtesy of
ROYAL LEPAGE REAL ESTATE SERVICES LTD.
Listed by: LORRI ECKERT
Phone: (905) 845-4267
The trademarks REALTOR®, REALTORS® and MLS® are controlled by The Canadian Real Estate Association (CREA). Listing data via CREA DDF®.