For Sale · MLS# W13011454
Active
$2,349,999
4278 CLUBVIEW DRIVE
4Bedrooms 5Bathrooms 3,500Sq Ft
View all46 photos
About this home
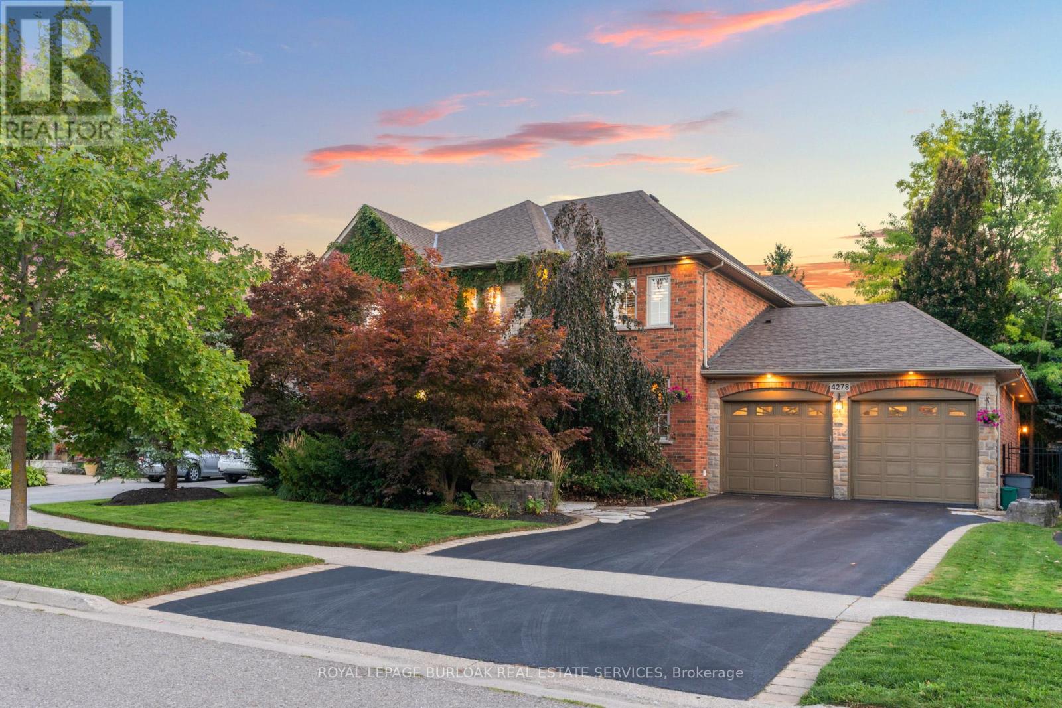
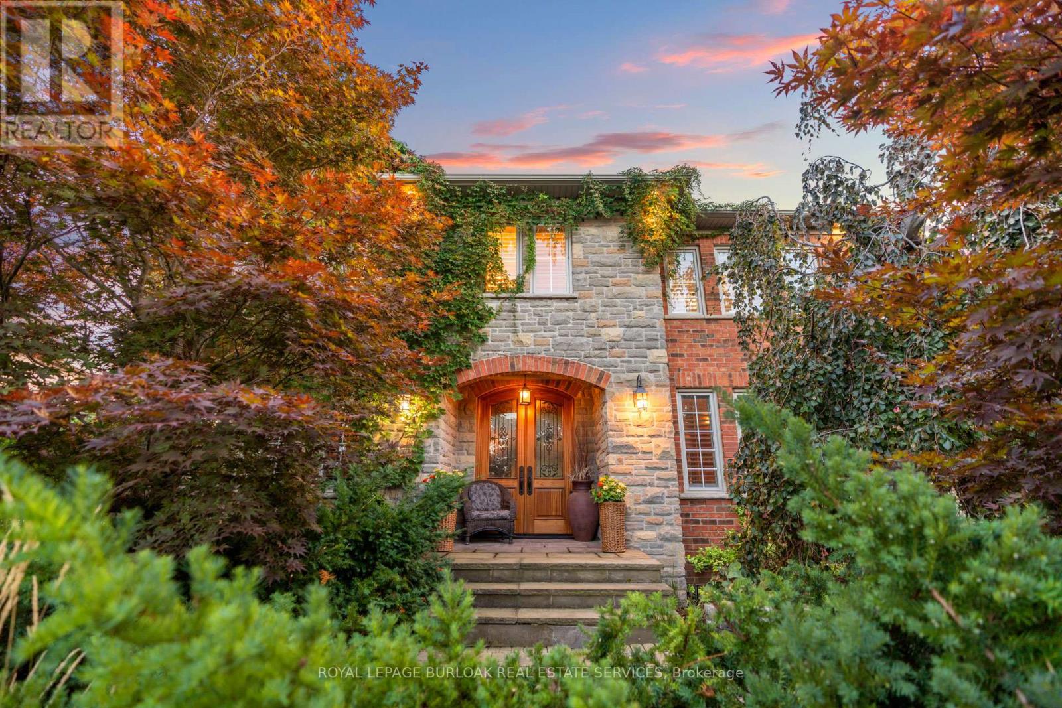
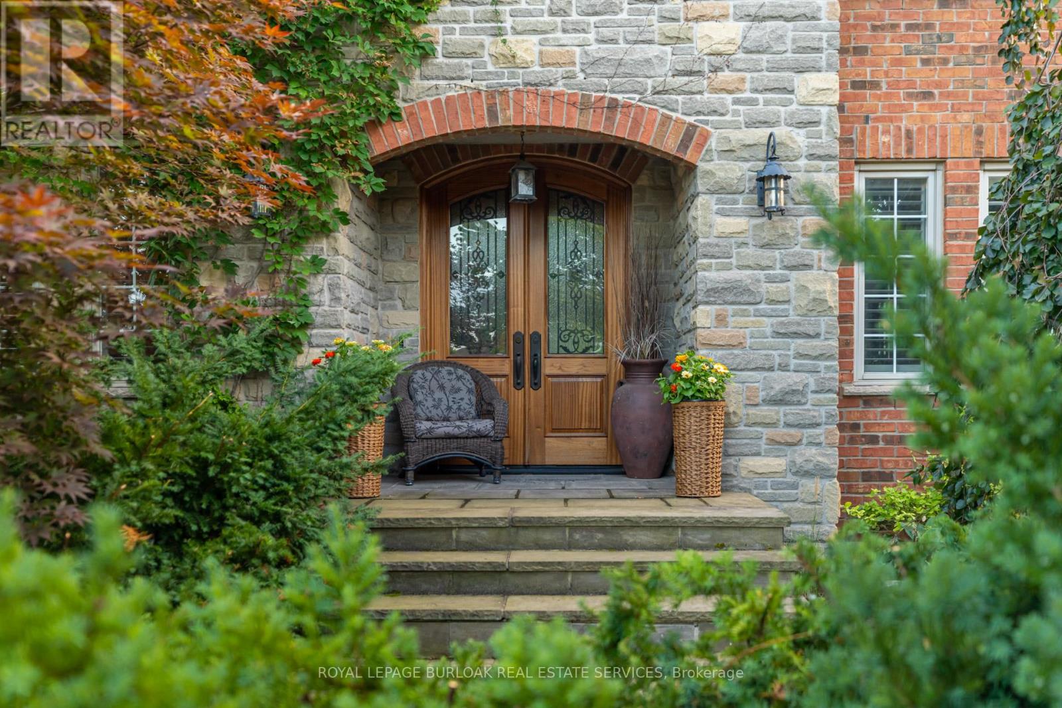
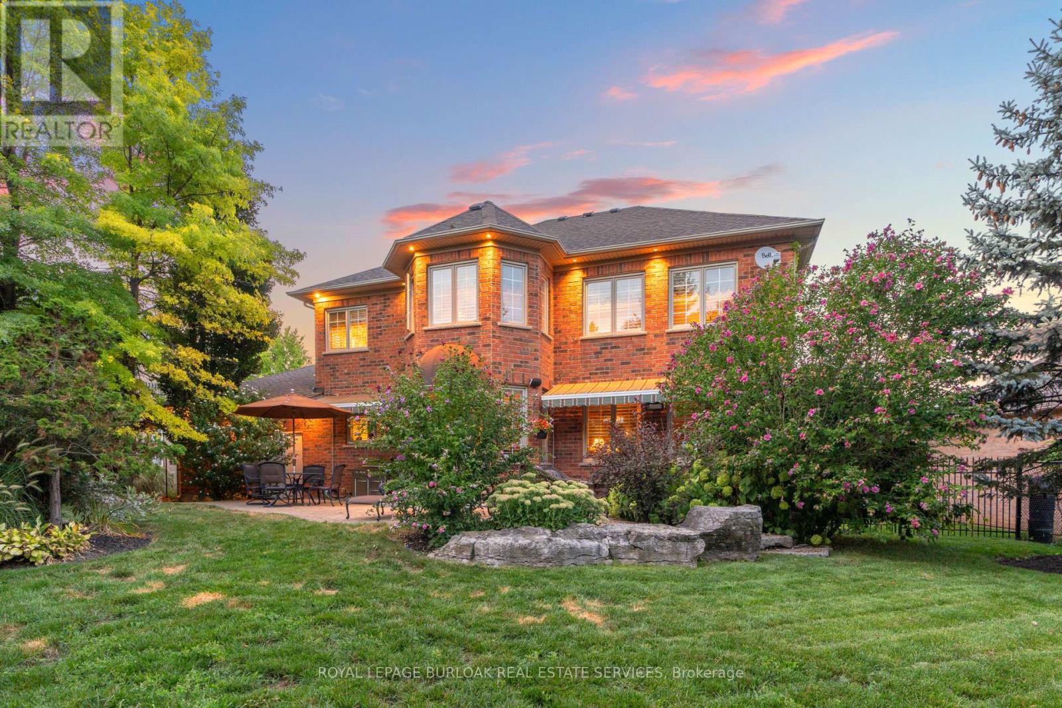
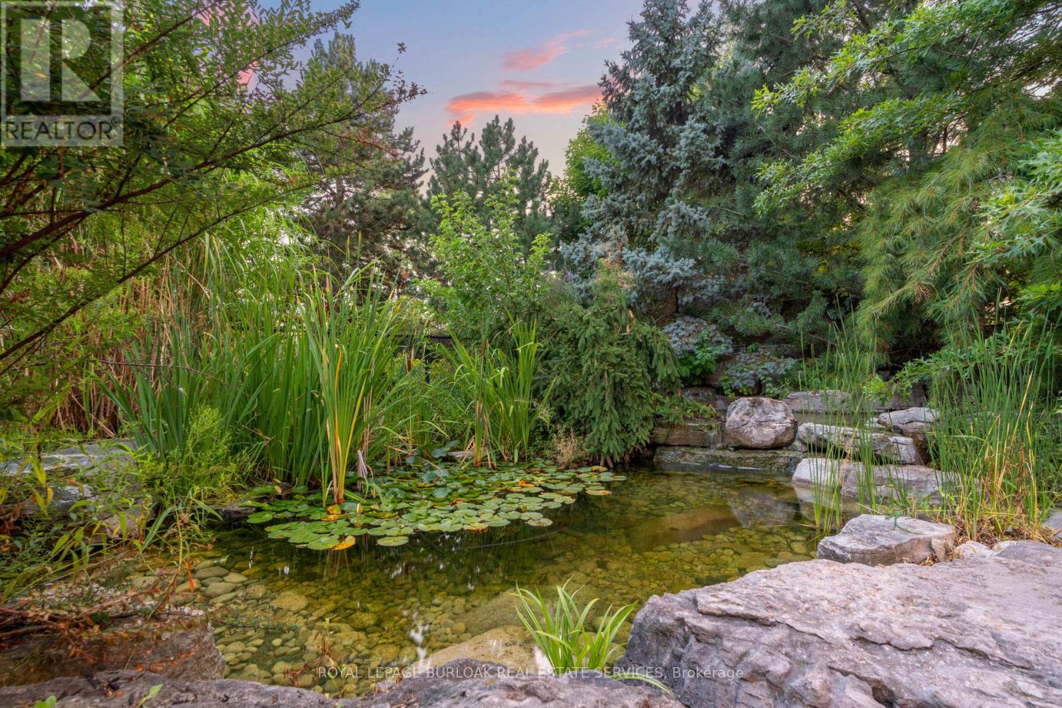
A home built to last, set on a large lot in prestigious Millcroft. This impressive two-storey residence offers over 5,300 sq. ft. of living space, including a fully finished basement, and backs onto the scenic Millcroft Golf Course for ultimate privacy. Designed for those who appreciate a classic layout, the main floor features a formal living room and a private home office off the spacious foyer. The heart of the home spans the rear, where the kitchen, dining, and family room create a seamless space ideal for both entertaining and everyday living. The gourmet eat-in kitchen showcases solid cabinetry with detailed millwork, stone countertops, and stainless steel appliances. A custom laundry room with access to the tandem garage, along with a powder room, completes the main level. Upstairs, you'll find four generously sized bedrooms, two with ensuite access. The west-facing primary suite is filled with natural light and includes a luxurious 5-piece ensuite with double vanity, soaker tub, walk-in shower, water closet, and dedicated makeup area. A large walk-in closet and cozy gas fireplace add both function and comfort. The finished lower level adds over 1,700 sq. ft., featuring a spacious recreation area, 3-piece bath with sauna, a den with potential for a fifth bedroom, and walk-up access to the garage. Step outside to a private backyard retreat with an interlock patio, multiple seating areas, and a custom water garden with a two-tier waterfall overlooking the ravine. Additional highlights include heated floors in all upstairs bathrooms, a tandem garage with parking for four cars, and a four-car driveway. Built by Monarch, this home offers exceptional quality and craftsmanship on a quiet corner lot. (id:66036)
Property facts
- Property type
- House
- Building type
- House
- Living area
- 3,500 sqft
- Lot size
- 64.3 x 121.3 FT|under 1/2 acre
- Lot frontage
- 64 ft ,3 in
- Lot depth
- 121 ft ,3 in
- Basement
- Full, N/A (Finished), N/A Finished
- Heating
- Natural gas Forced air
- Cooling
- Central air conditioning
- Fireplace
- Yes
Listing courtesy of
ROYAL LEPAGE BURLOAK REAL ESTATE SERVICES
Listed by: PAOLO ZULIAN
Phone: (905) 844-2022
The trademarks REALTOR®, REALTORS® and MLS® are controlled by The Canadian Real Estate Association (CREA). Listing data via CREA DDF®.