For Sale · MLS# W13010848
Active
$1,399,900
352 BROADWAY AVENUE
5Bedrooms 4Bathrooms 2,000Sq Ft
View all47 photos
About this home
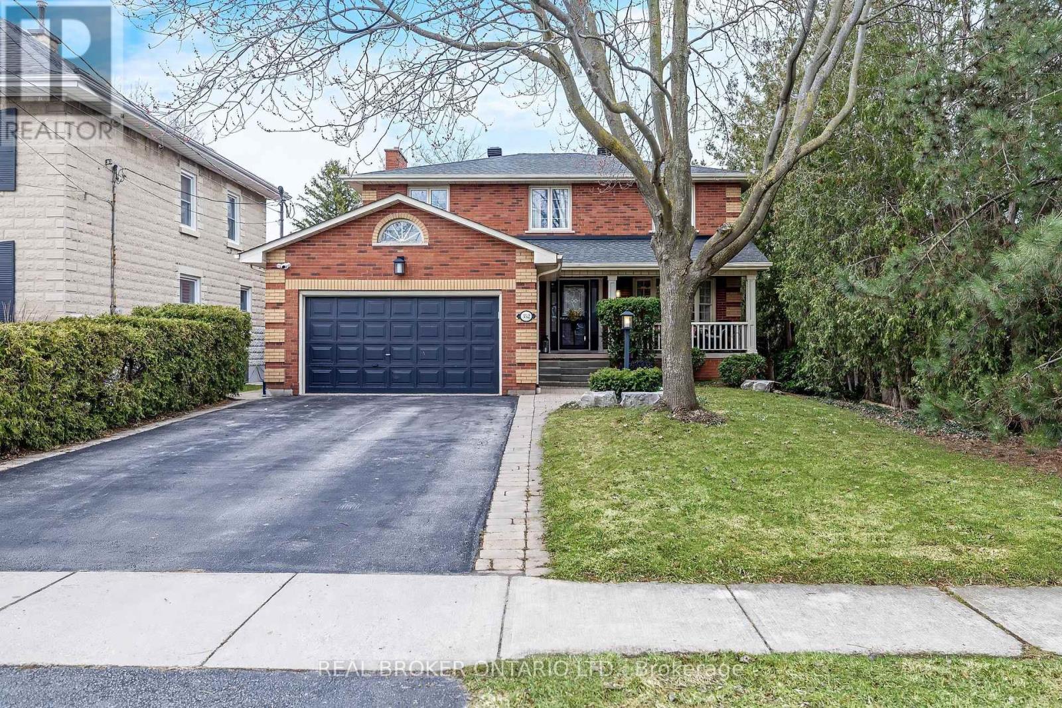
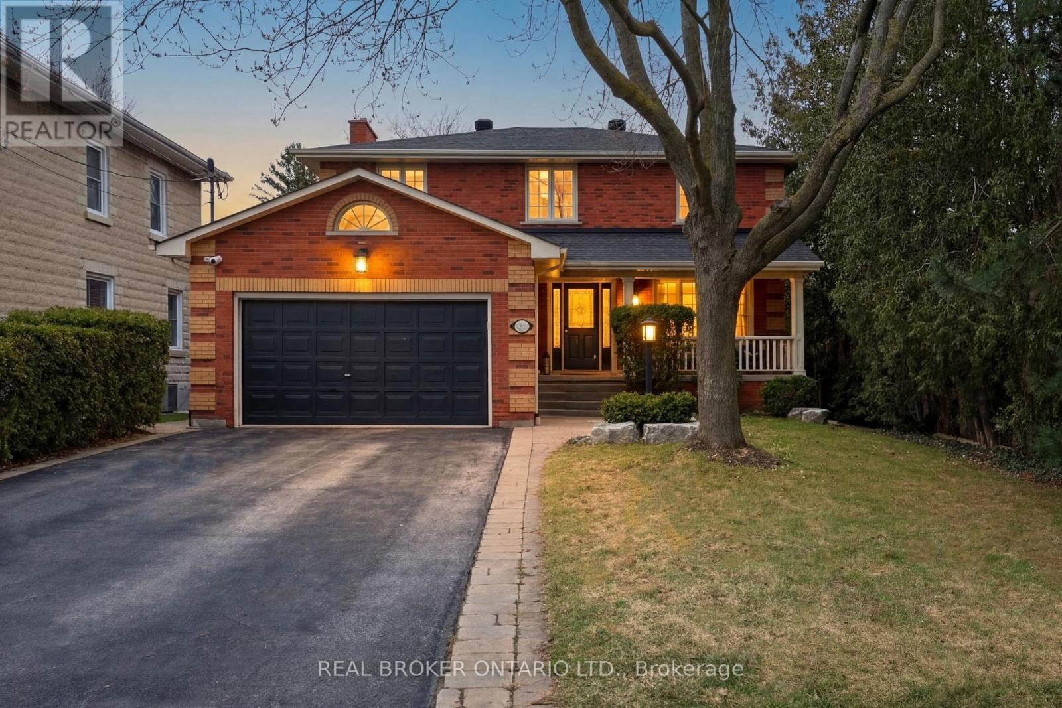
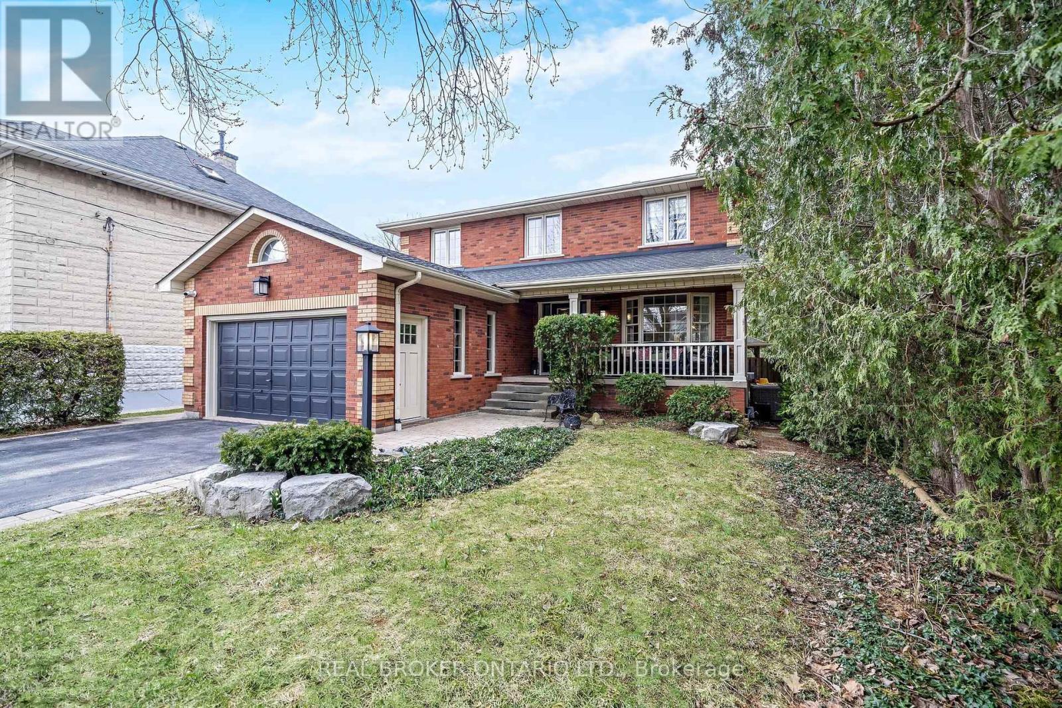
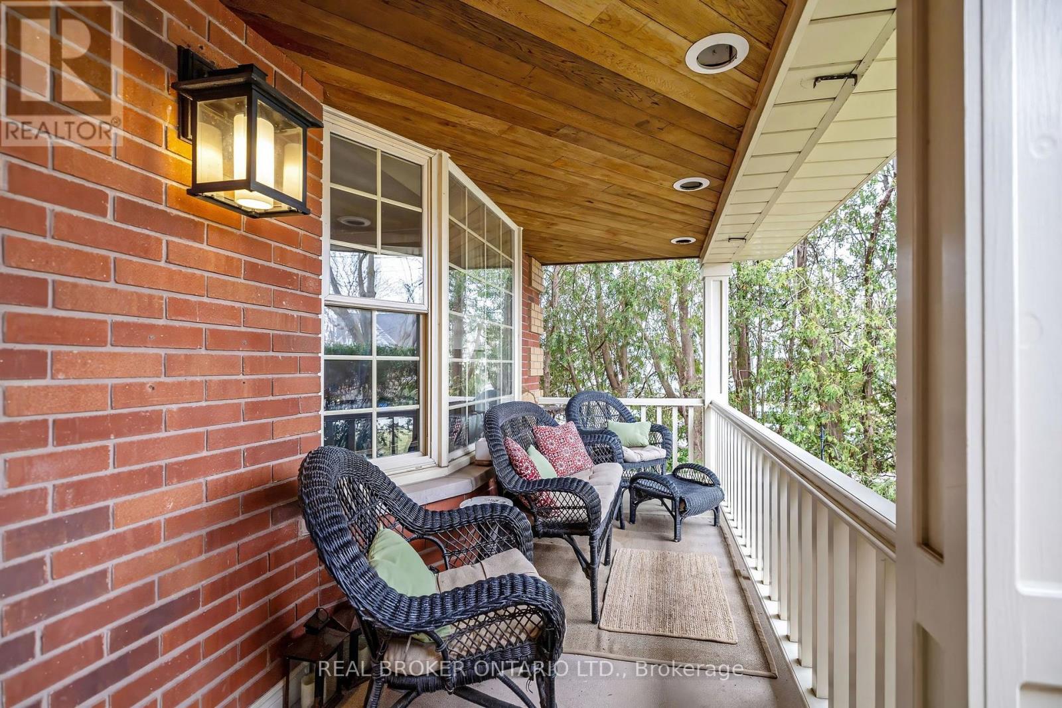
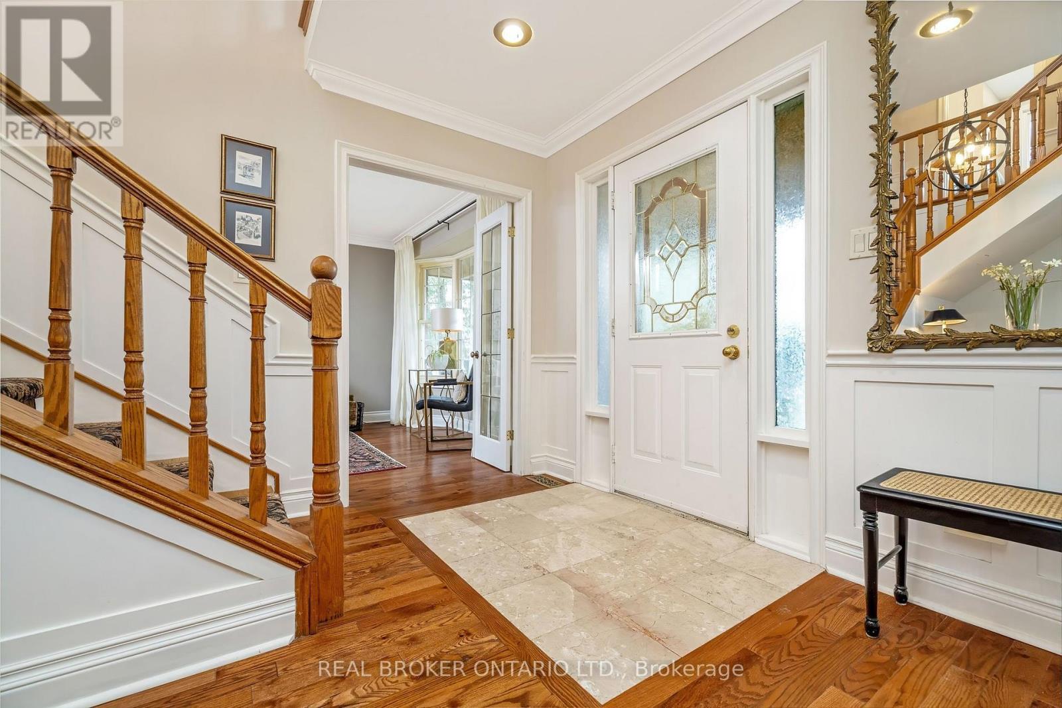
This beautiful 3+2 bedroom, 3.5 bathroom home is in one of Milton's most sought-after neighbourhoods and offers over 3,400 sq. ft. of total finished living space! The main floor offers a grand foyer, large living/dining room, a cozy family room with a wood-burning fireplace and built-in cabinetry, direct garage access from the mud room plus a 2-pc bath. The custom kitchen is stunning! It has stainless steel appliances, granite countertops, under-cabinet lighting, a gas range, custom backsplash, pot lights and pot drawers. The breakfast area offers a coffee station and direct access to the backyard! Upstairs has a large primary suite with a custom 3-pc ensuite with glass shower and a custom walk-in closet. There are 2 more large bedrooms, an office nook plus a beautifully renovated main 4-pc bathroom. The fully finished basement offers a separate entrance directly to the garage, a large rec room with pot lights and a gas fireplace, 2 additional bedrooms with double closets and a large 4-pc bathroom. The backyard is a mature oasis with an inground pool, custom gazebo and large deck for entertaining! Steps from downtown and everything Old Milton has to offer. Walking distance to the GO, transit, shops, schools & parks! This home has been lovingly maintained by the same owners for over 30 years. Furnace/AC 2021, Roof 2016, Water Softener/GDO 2025, Pool Pump ~2022 (id:66036)
Property facts
- Property type
- House
- Building type
- House
- Living area
- 2,000 sqft
- Lot size
- 50.1 x 132.3 FT
- Lot frontage
- 50 ft ,1 in
- Lot depth
- 132 ft ,3 in
- Basement
- N/A (Finished), N/A Finished
- Heating
- Natural gas Forced air
- Cooling
- Central air conditioning
- Fireplace
- Yes
Listing courtesy of
REAL BROKER ONTARIO LTD.
Listed by: SARA HAINES
Phone: (888) 311-1172
The trademarks REALTOR®, REALTORS® and MLS® are controlled by The Canadian Real Estate Association (CREA). Listing data via CREA DDF®.