For Sale · MLS# W12969382
Active
$1,079,000
74 DEWSIDE DRIVE
4Bedrooms 4Bathrooms 2,500Sq Ft
View all29 photos
About this home
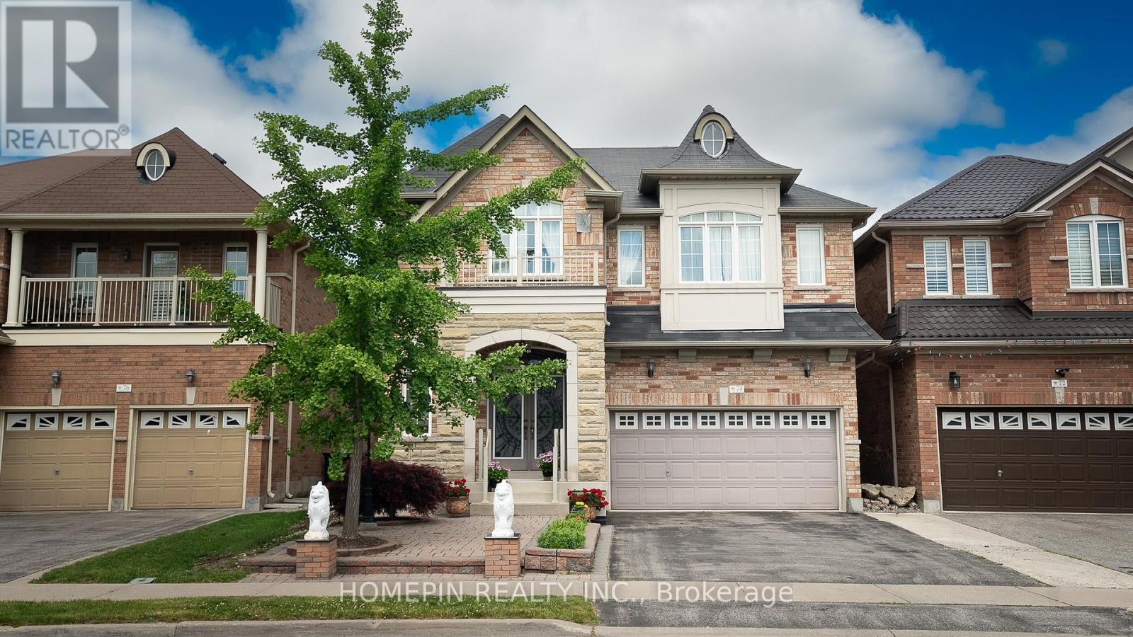
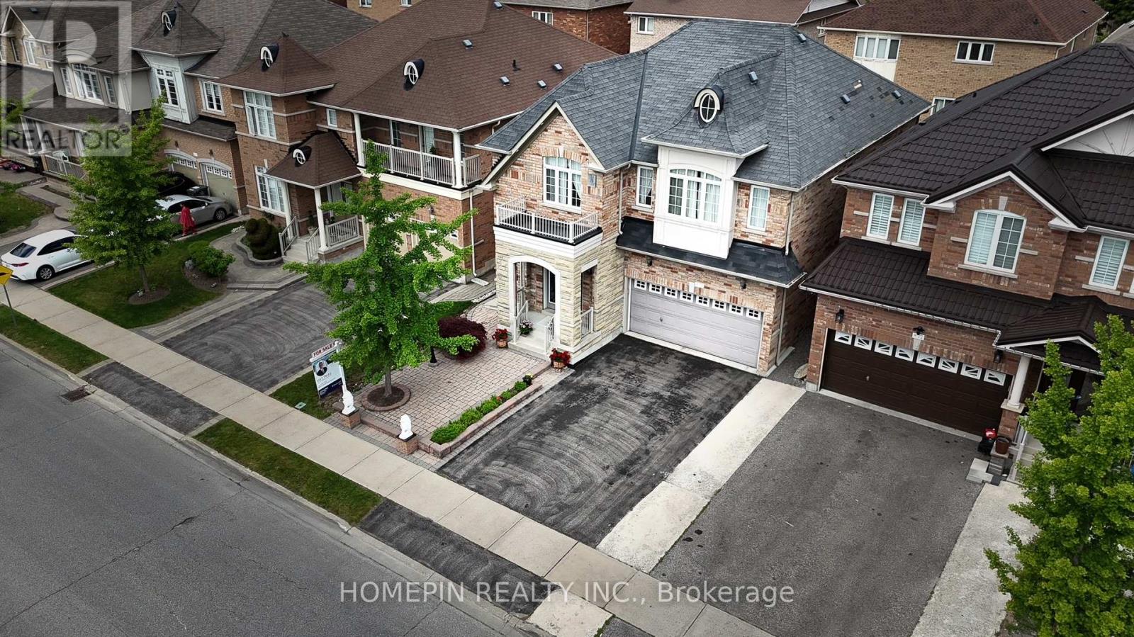
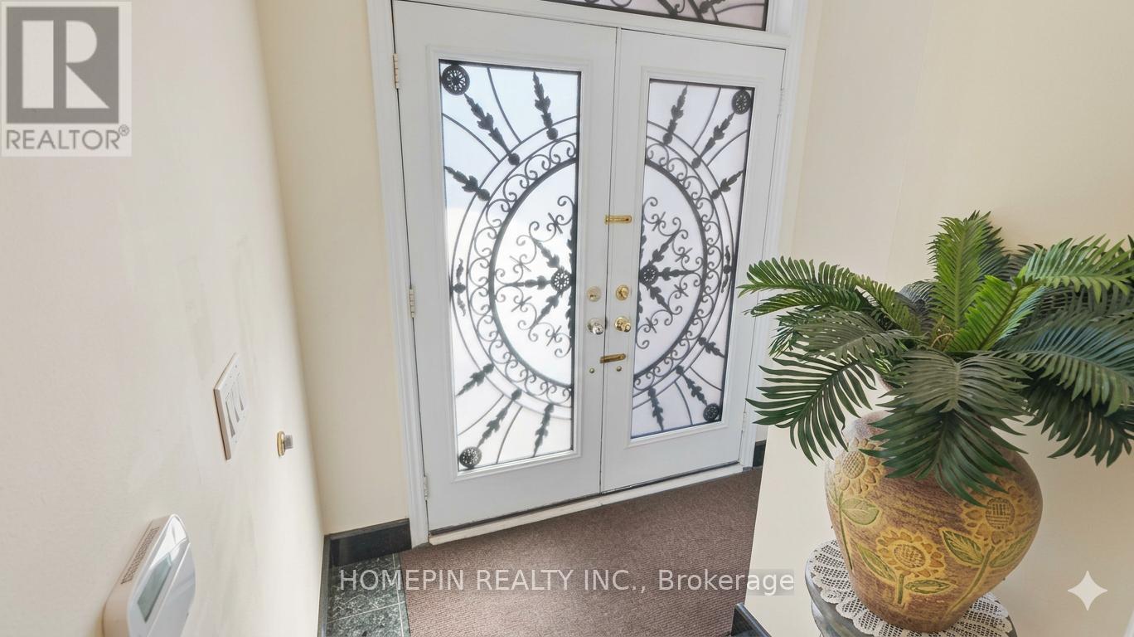
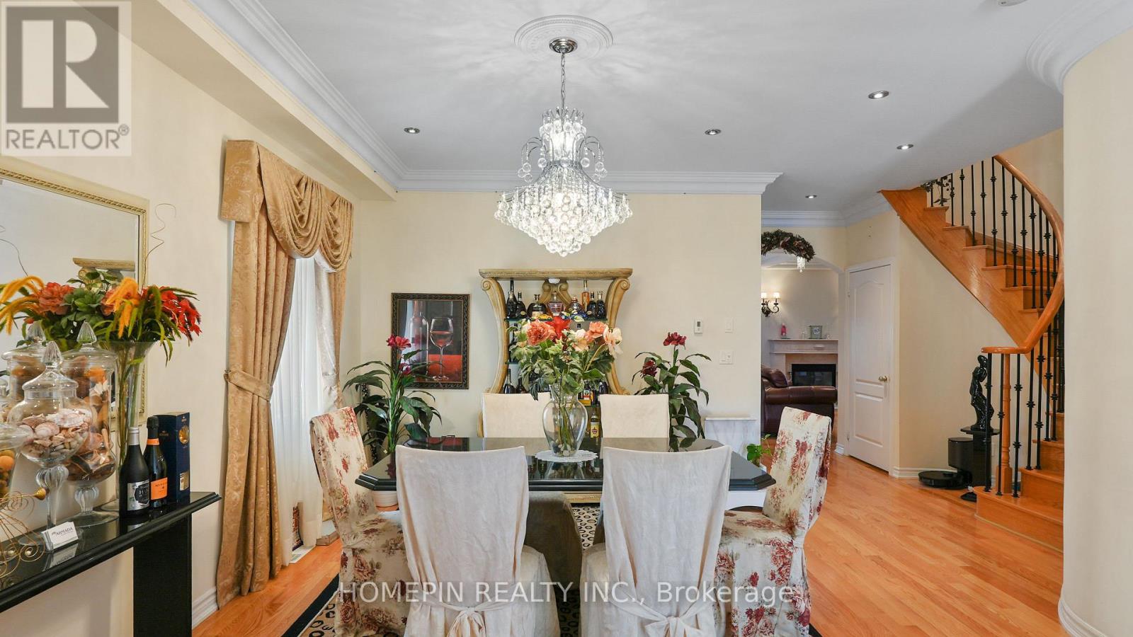
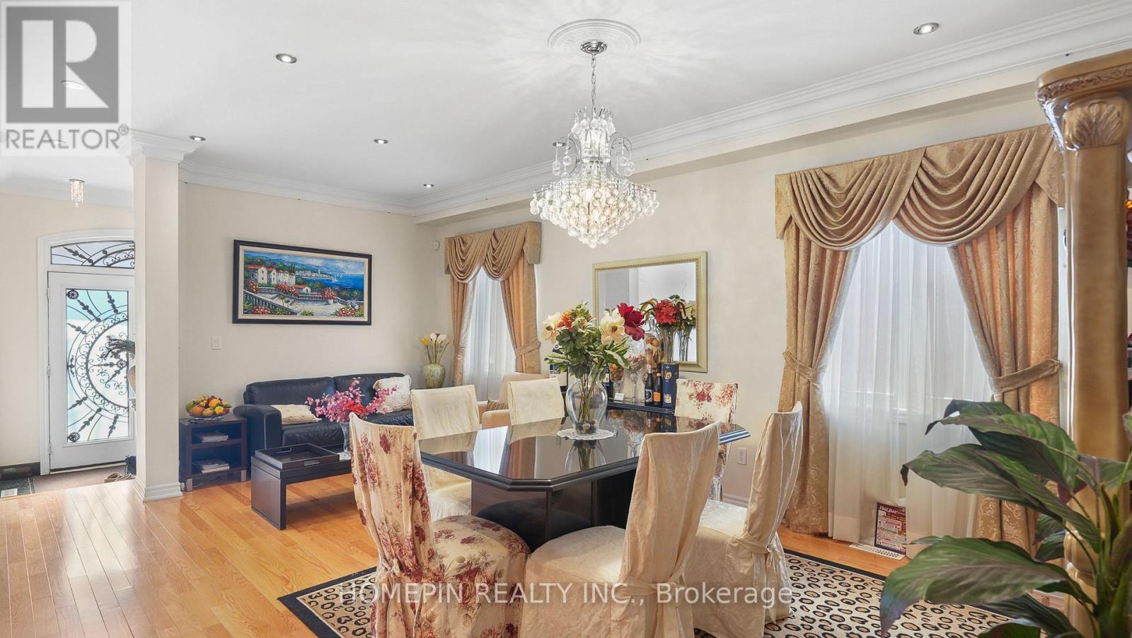
Welcome to 74 Dewside Drive - a beautifully upgraded 4-bedroom, 4-bathroom detached home in the highly sought-after Sandringham-Wellington community. Offering approximately 2,500+ sq ft of refined living space, this turnkey property features over $150,000 in premium upgrades throughout. The fully renovated kitchen showcases custom cabinetry, granite countertops, stainless steel appliances, perfect for both everyday living and entertaining. Enjoy 9-foot ceilings on the main floor, complemented by rich hardwood flooring, pot lights, elegant crystal chandeliers, and custom window coverings that elevate the home's modern aesthetic.The spacious family room is a true highlight, featuring a custom waffle (coffered) ceiling and a stunning fireplace - creating a warm and inviting space for gatherings.All four generously sized bedrooms offer access to ensuite bathrooms, a rare and highly desirable feature for growing families or multi-generational living.Step outside to a fully interlocked front and backyard, providing low maintenance and exceptional curb appeal. A separate side entrance leads to an unfinished basement with incredible potential for future rental income or additional living space.Additional upgrades include a new A/C, furnace, washer, and dryer, offering peace of mind and added value.Conveniently located close to schools, parks, shopping, public transit, library, Brampton Civic Hospital, and major highways.A true turnkey opportunity with exceptional upside - don't miss your chance to own this stunning home. (id:66036)
Property facts
- Property type
- House
- Building type
- House
- Living area
- 2,500 sqft
- Lot size
- 38.1 x 90.2 FT
- Lot frontage
- 38 ft ,1 in
- Lot depth
- 90 ft ,2 in
- Basement
- N/A, N/A (Unfinished) Unfinished
- Heating
- Natural gas Forced air
- Cooling
- Central air conditioning
- Fireplace
- Yes
Listing courtesy of
HOMEPIN REALTY INC.
Listed by: VIET TRIEU
Phone: (905) 604-3225
The trademarks REALTOR®, REALTORS® and MLS® are controlled by The Canadian Real Estate Association (CREA). Listing data via CREA DDF®.