For Sale · MLS# W12957782
Active
$2,280,000
5502 EATON AVENUE
5Bedrooms 5Bathrooms 2,500Sq Ft
View all48 photos
About this home
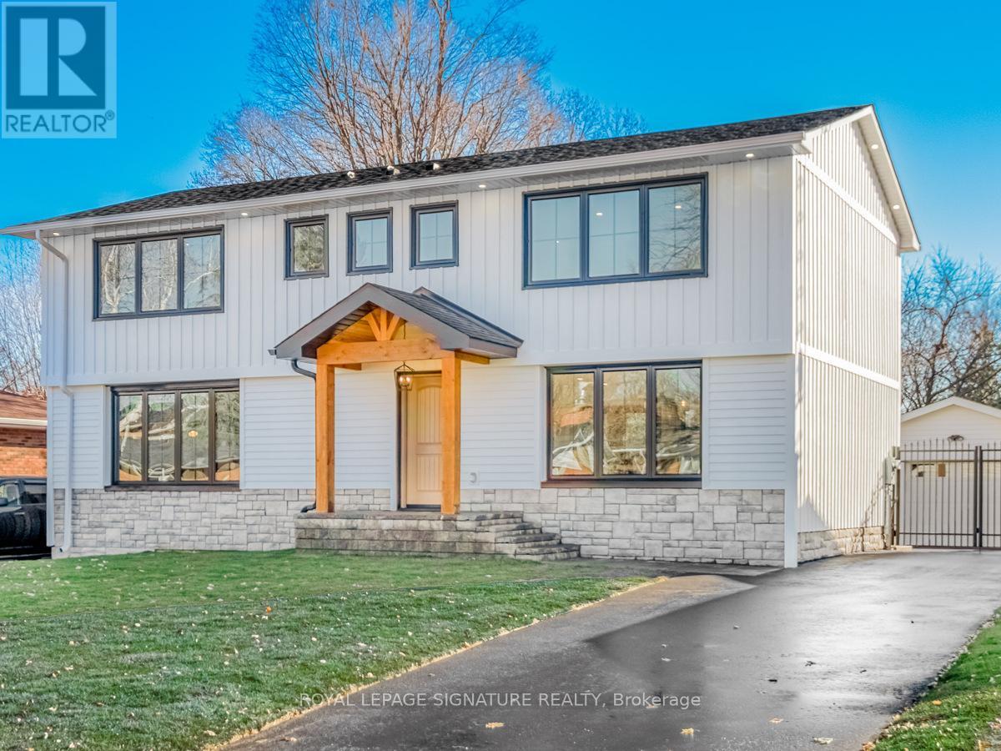
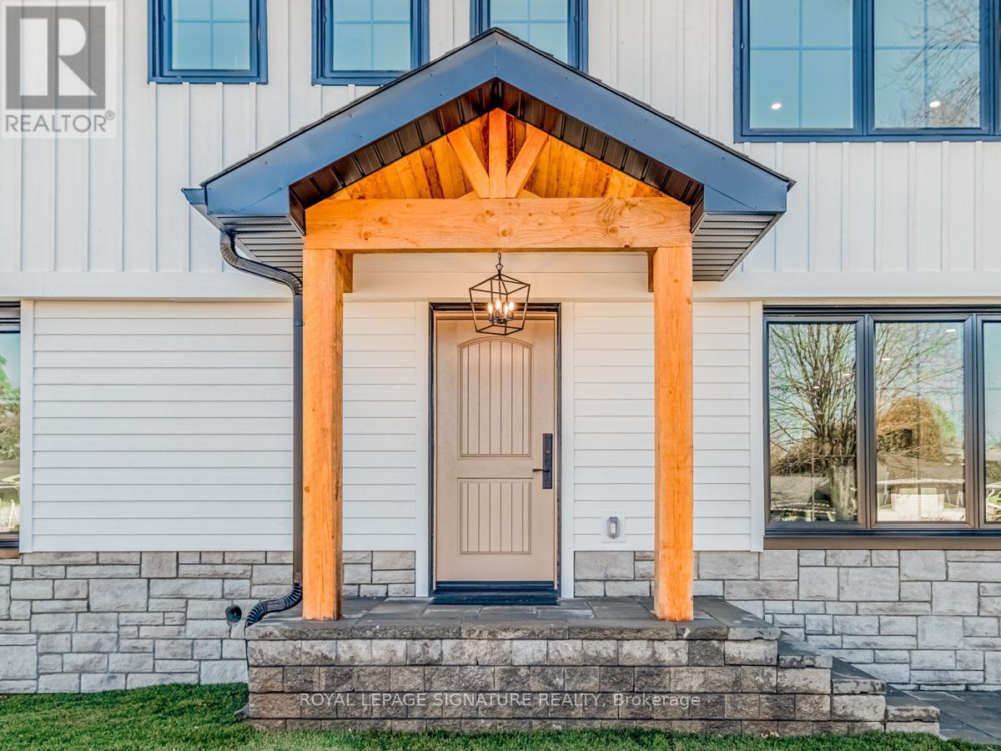
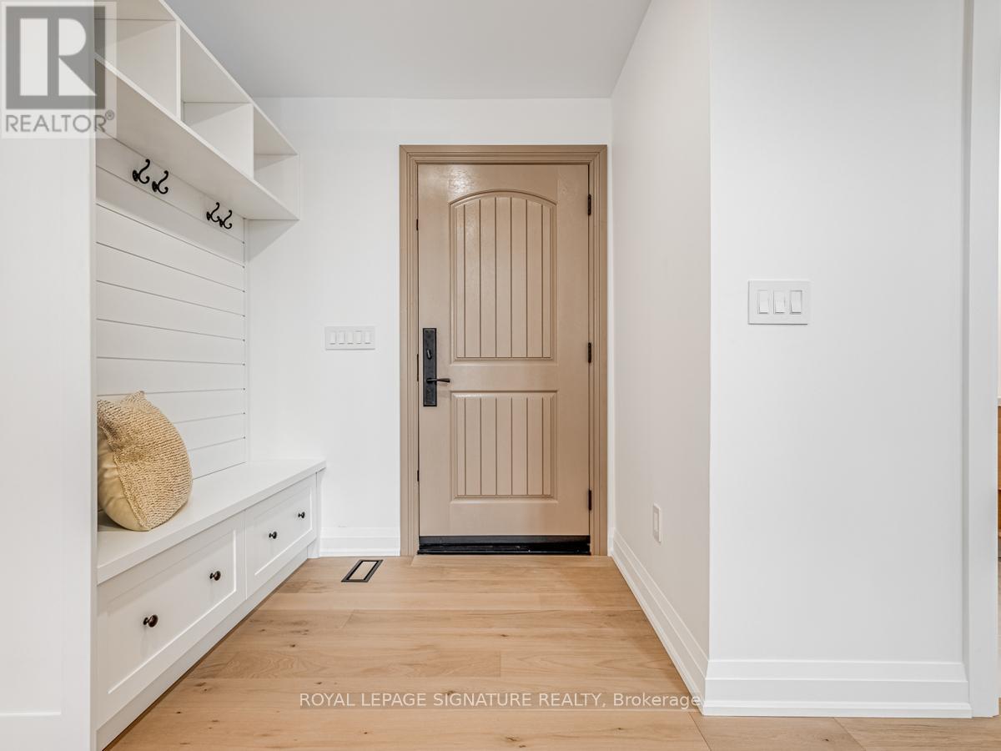
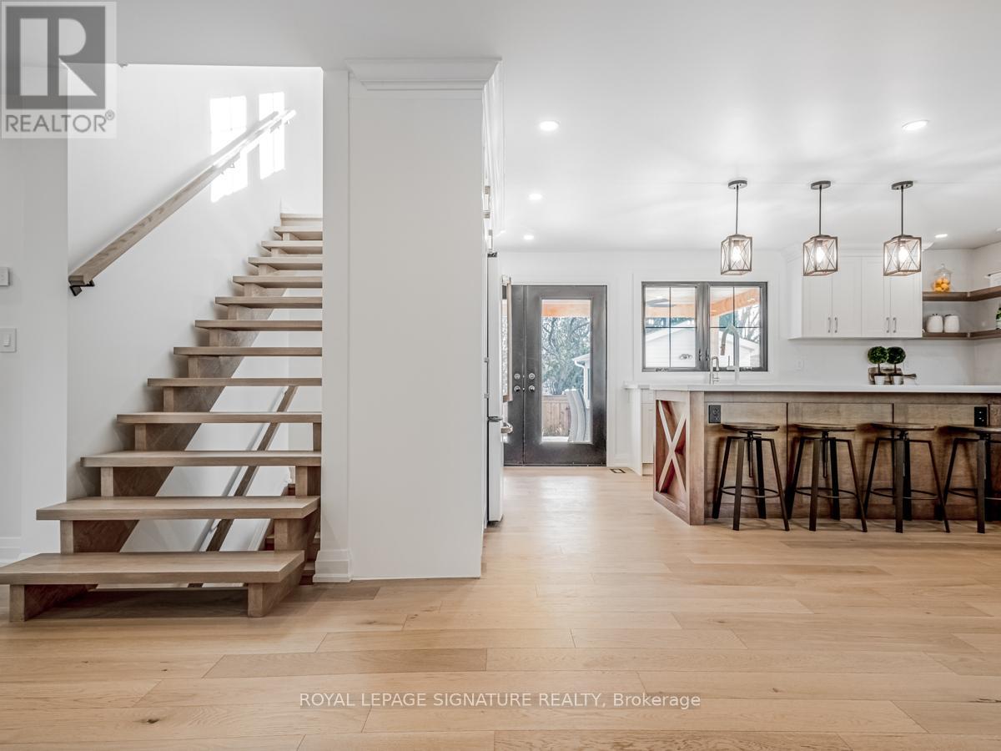
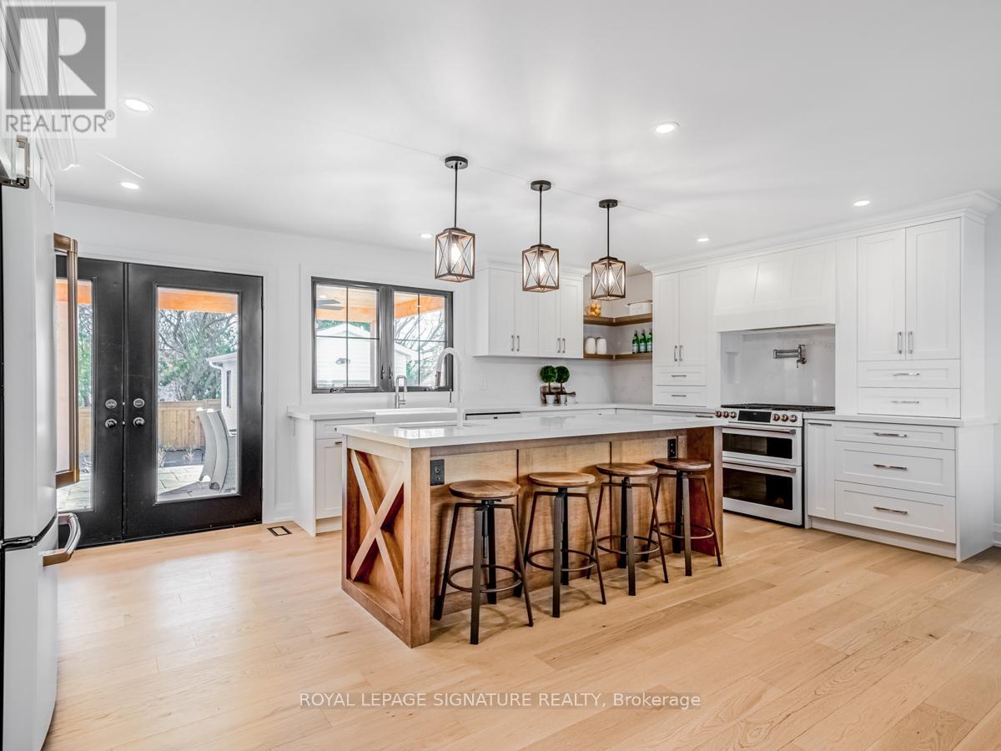
A luxurious lifestyle awaits in this one-of-a-kind two-storey farmhouse, nestled in the prestigious Elizabeth Gardens. This elegant 3+2 bedroom detached home showcases stunning interior details and a captivating main-level view of the pool. Offering 2,618 sq. ft. of above-grade living space, it features premium finishes throughout, including a new five-car driveway, engineered hardwood flooring, LED lighting, an open riser staircase, Brian Gluckstein lighting, and heated bathroom floors. The fully landscaped backyard is a private retreat, complete with an in-ground pool, new fencing, landscape lighting, a hot tub, and a covered outdoor living area featuring ceiling fans, pot lights, and a Napoleon fireplace. The thoughtfully designed main level boasts an open-concept dining area and a chef-inspired kitchen overlooking the backyard oasis. The kitchen is equipped with quartz countertops, GE Café Signature appliances, two sinks, a pot filler, and an oversized breakfast bar. A stylish home office with custom built-ins and modern finishes completes the main floor. Upstairs, you'll find a beautifully appointed laundry room and three spacious bedrooms, each with its own ensuite and finished walk-in closet. The fully finished basement adds exceptional versatility with two additional bedrooms, a gym, and a recreation area. Your new home awaits you! (id:66036)
Property facts
- Property type
- House
- Building type
- House
- Living area
- 2,500 sqft
- Lot size
- 60 x 120 FT
- Lot frontage
- 60 ft
- Lot depth
- 120 ft
- Basement
- Full (Finished) Finished
- Heating
- Natural gas Forced air
- Cooling
- Central air conditioning
- Fireplace
- Yes
Listing courtesy of
ROYAL LEPAGE SIGNATURE REALTY
Listed by: ANGELO PERSICO
Phone: (416) 443-0300
The trademarks REALTOR®, REALTORS® and MLS® are controlled by The Canadian Real Estate Association (CREA). Listing data via CREA DDF®.