For Sale · MLS# W12948864
Active
$589,900
227 - 1940 IRONSTONE DRIVE
2Bedrooms 2Bathrooms 800Sq Ft

View all35 photos
About this home
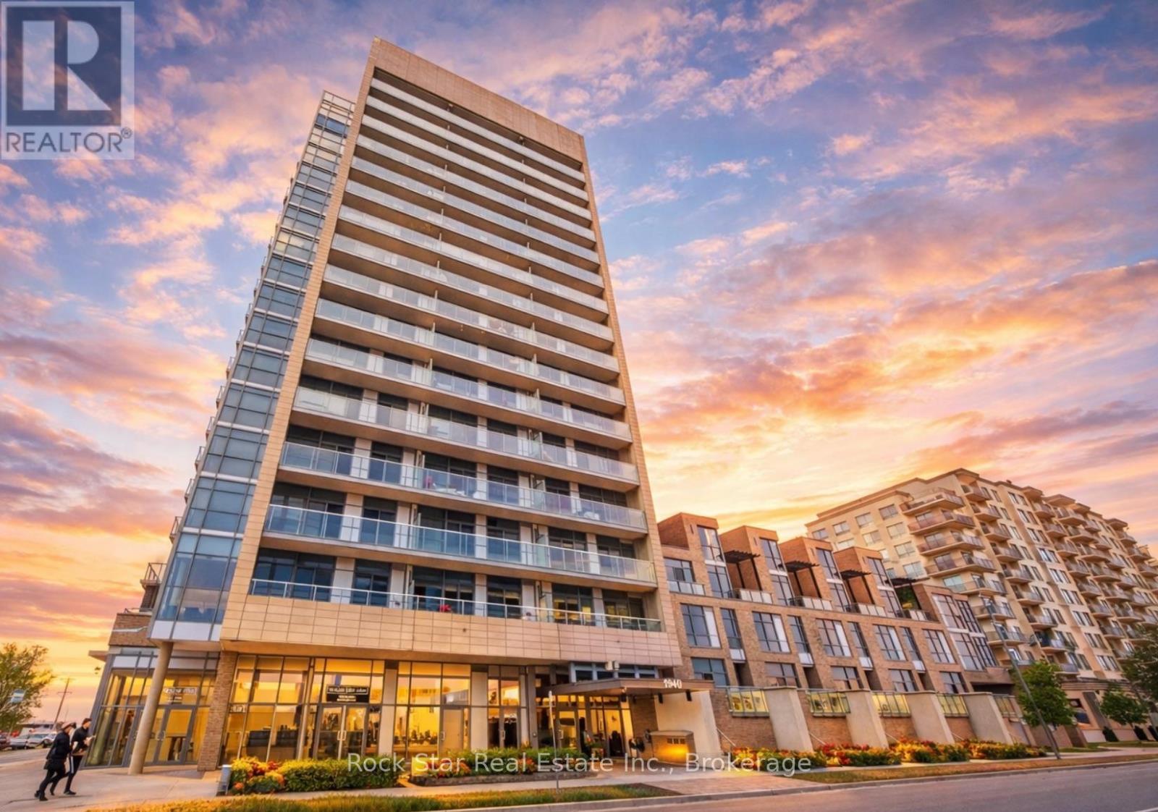
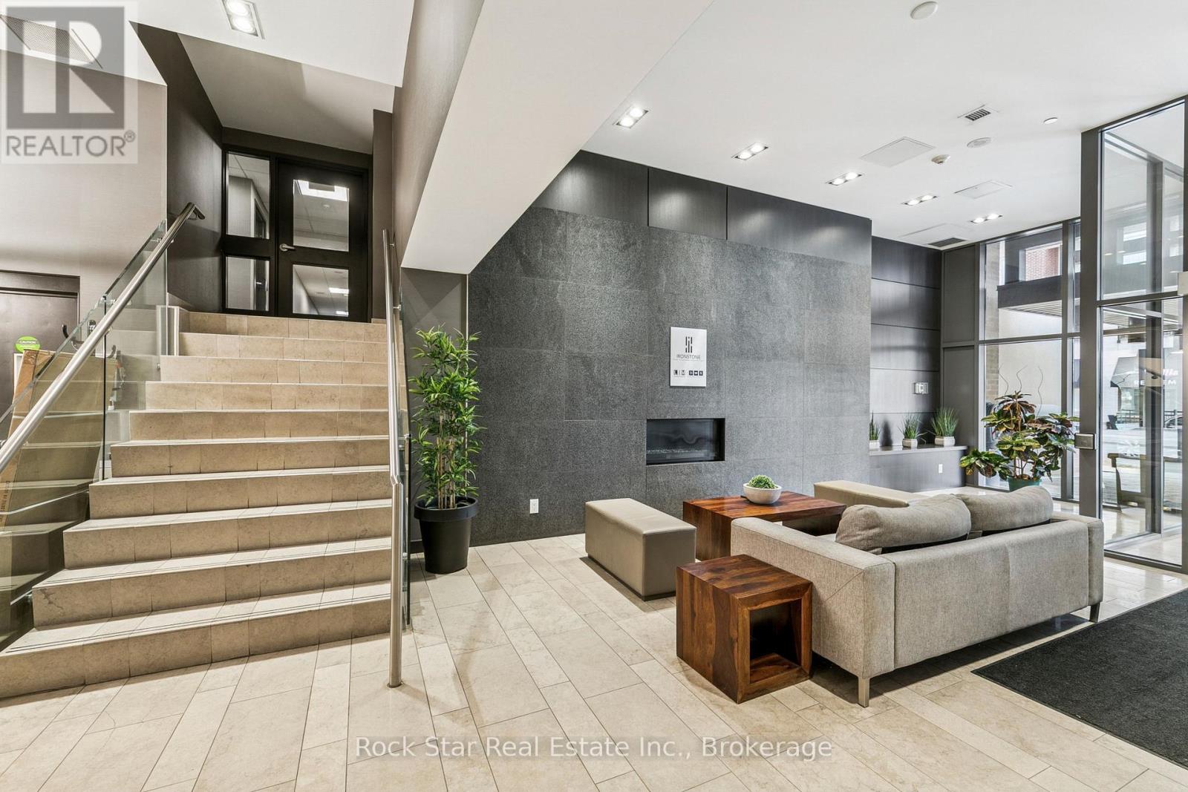
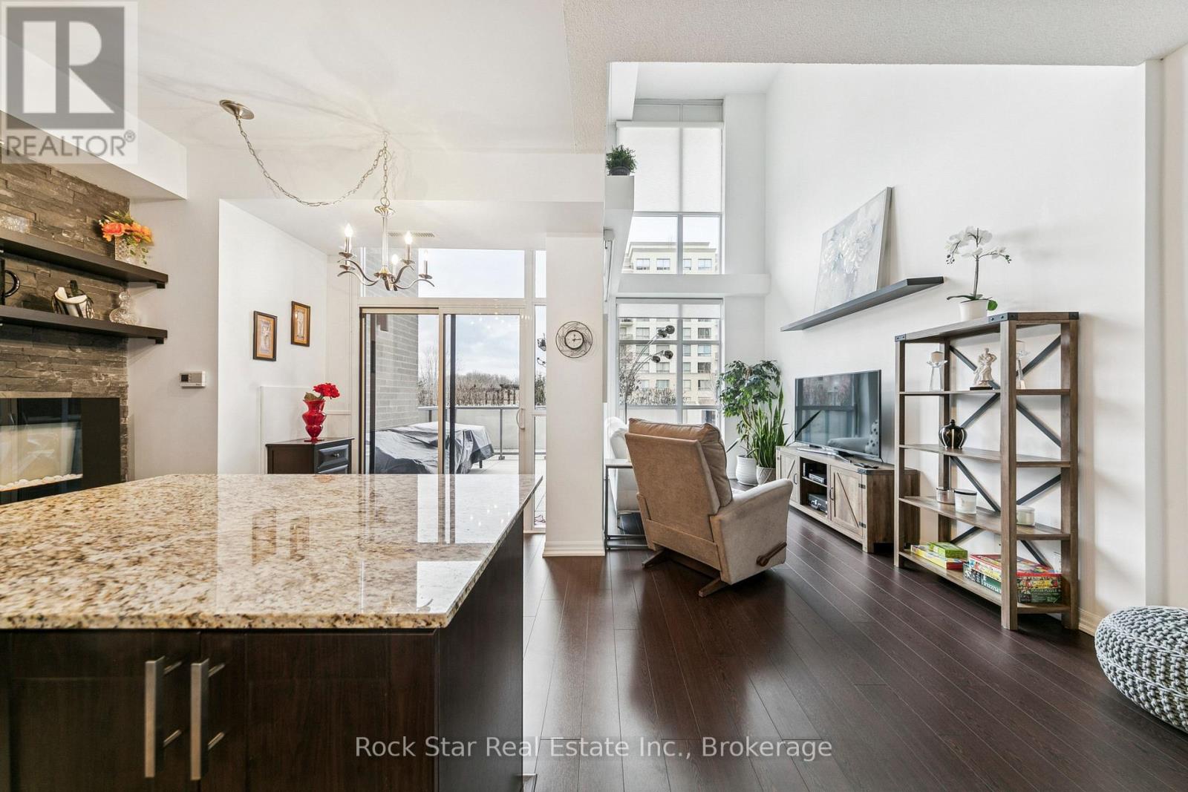
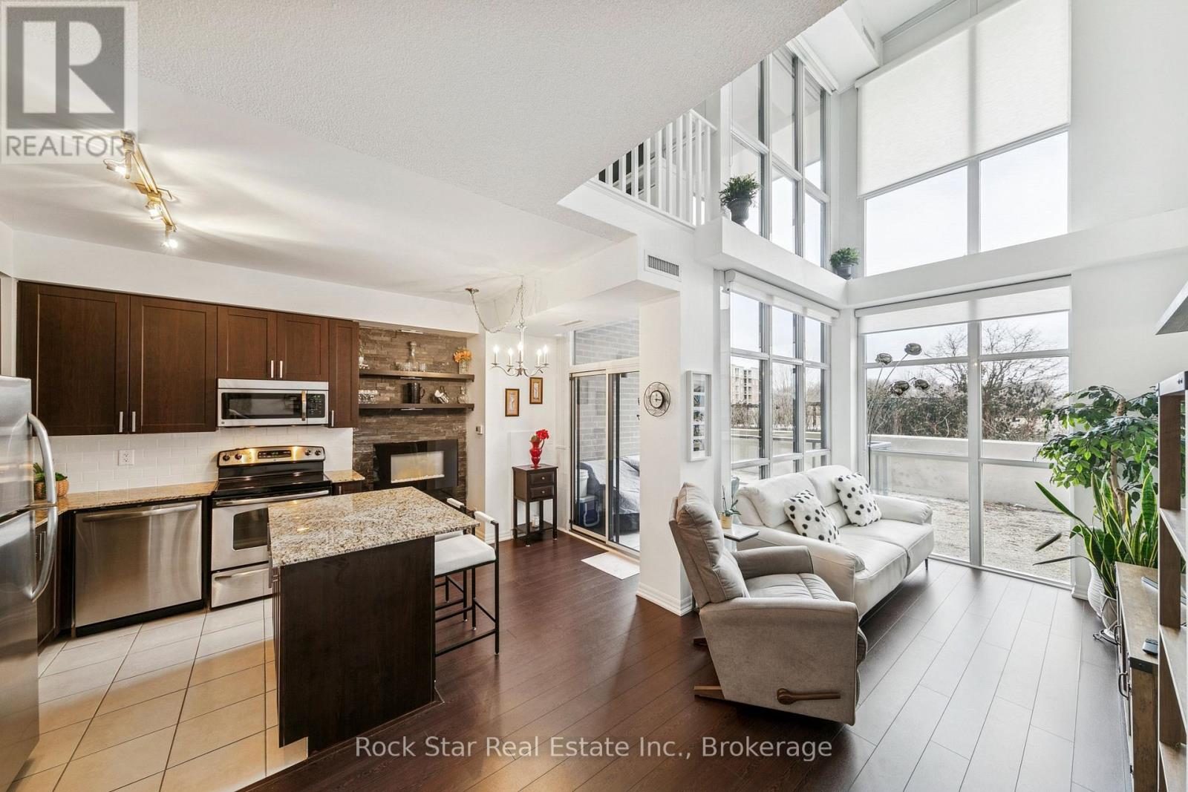
Welcome To The Ironstone In Burlington's Uptown Core - A Well-Managed, Geothermal Building Known For Its Strong Amenities And Efficient Living. Residents Enjoy 24/7 Concierge, Fitness Centre, Yoga Studio, Rooftop Terrace With BBQs, Party Room & Ample Visitor Parking. Condo Fees Cover The Majority Of Utilities - With Only Hydro And Internet Extra - Offering Simplified, Predictable Monthly Costs. A Defining Feature Of This Unit Is The Two Side-By-Side Underground Parking Spaces - A Rare Offering Within The Building And A Meaningful Advantage For Buyers Seeking Both Convenience And Long-Term Value. Positioned Steps To Restaurants, Groceries, Parks, Transit And Major Commuter Routes, This Location Continues To Be One Of Burlington's Most Practical And Connected Neighbourhoods. The Unit Itself Is A 2-Storey Loft With 1 Bed + Den And 1.5 Baths, Designed With Soaring 18-Ft Floor-To-Ceiling Windows That Bring Consistent Natural Light Into The Living Space. The Open-Concept Layout Is Anchored By An Upgraded Kitchen Featuring Full-Height Cabinetry, Granite Counters, Stainless Steel Appliances And A Clean, Modern Finish. A Private Terrace Extends The Living Space Outdoors, While The Upper-Level Primary Suite Overlooks The Main Floor And Includes His & Hers Closets & Full Ensuite. The Main-Level Den Provides Flexible Use For Work Or Additional Living Space. A Distinct Offering Within The Building - Combining Loft Design, Practical Features And A Highly Functional Layout In A Location That Continues To Perform. (id:66036)
Property facts
- Property type
- Apartment
- Building type
- Apartment
- Living area
- 800 sqft
- Basement
- None
- Heating
- Natural gas Forced air
- Cooling
- Central air conditioning
- Fireplace
- Yes
Listing courtesy of
Rock Star Real Estate Inc., Brokerage
Listed by: SABRINA HUDSON
Phone: (905) 361-9098
The trademarks REALTOR®, REALTORS® and MLS® are controlled by The Canadian Real Estate Association (CREA). Listing data via CREA DDF®.