For Sale · MLS# W12928886
Active
$1,250,000
1034 SAVOLINE BOULEVARD
6Bedrooms 4Bathrooms 2,000Sq Ft

View all37 photos
About this home
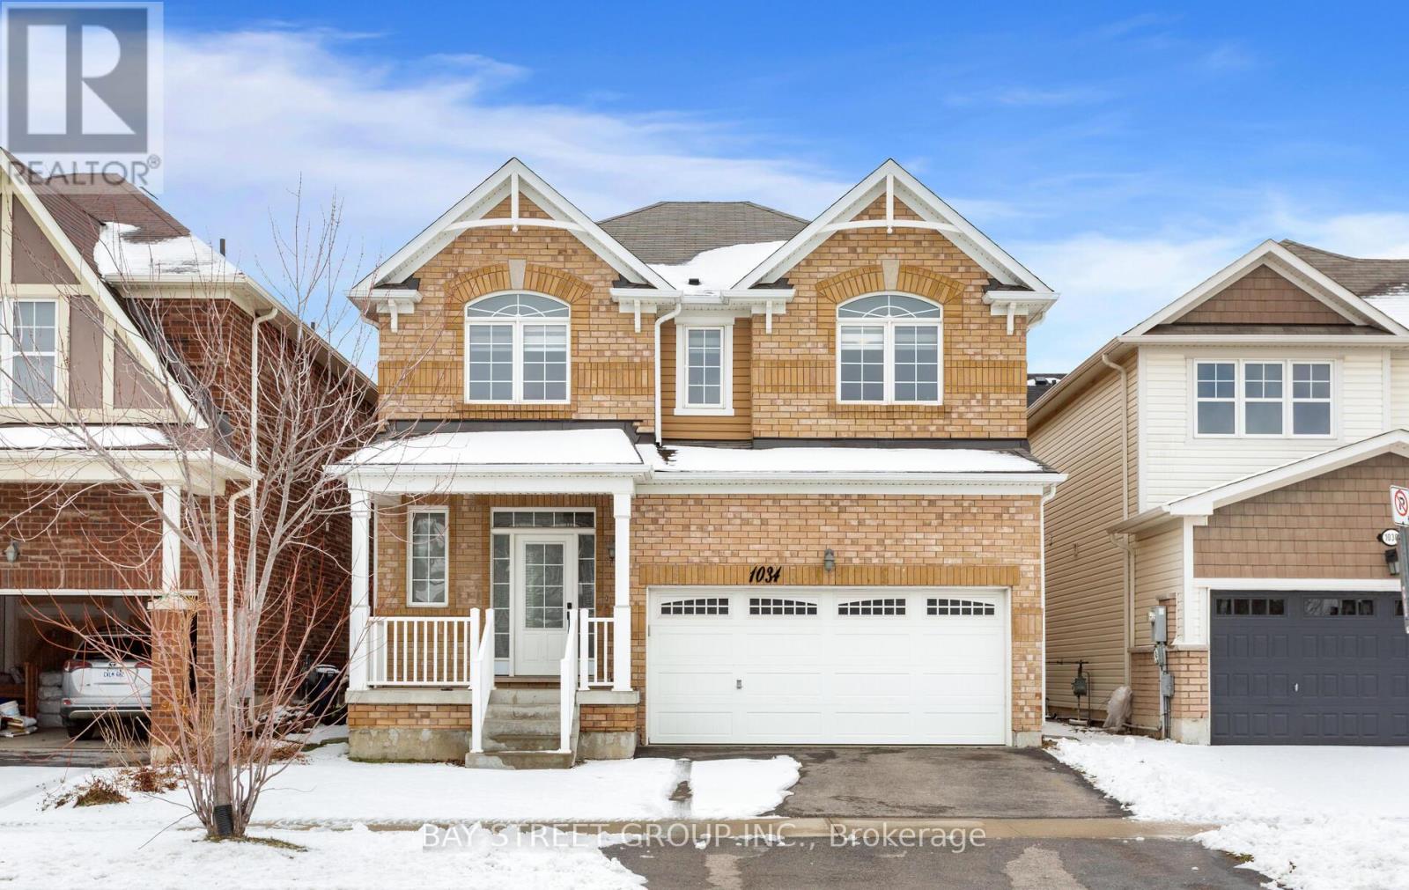
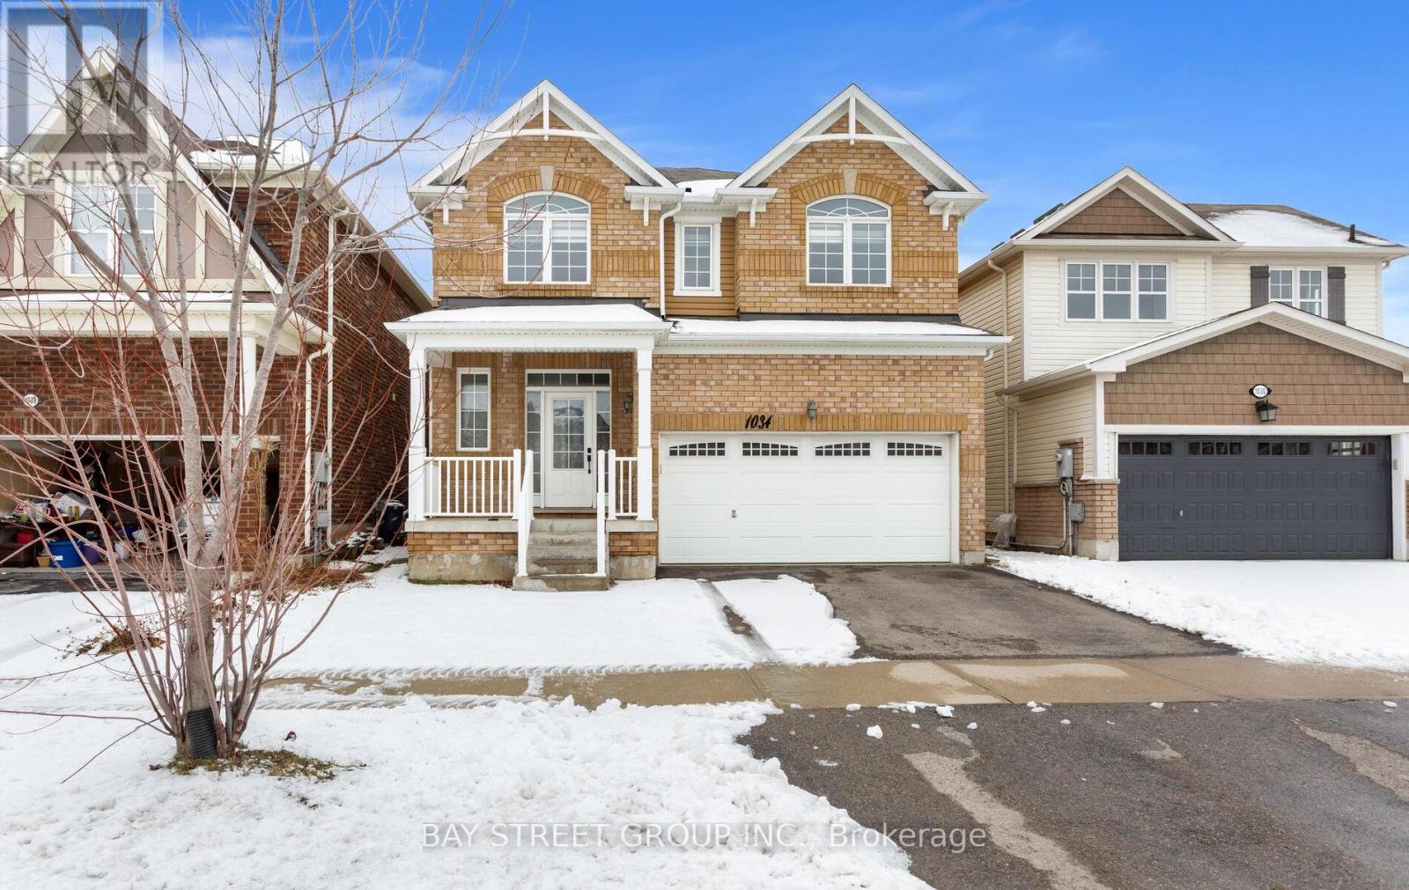
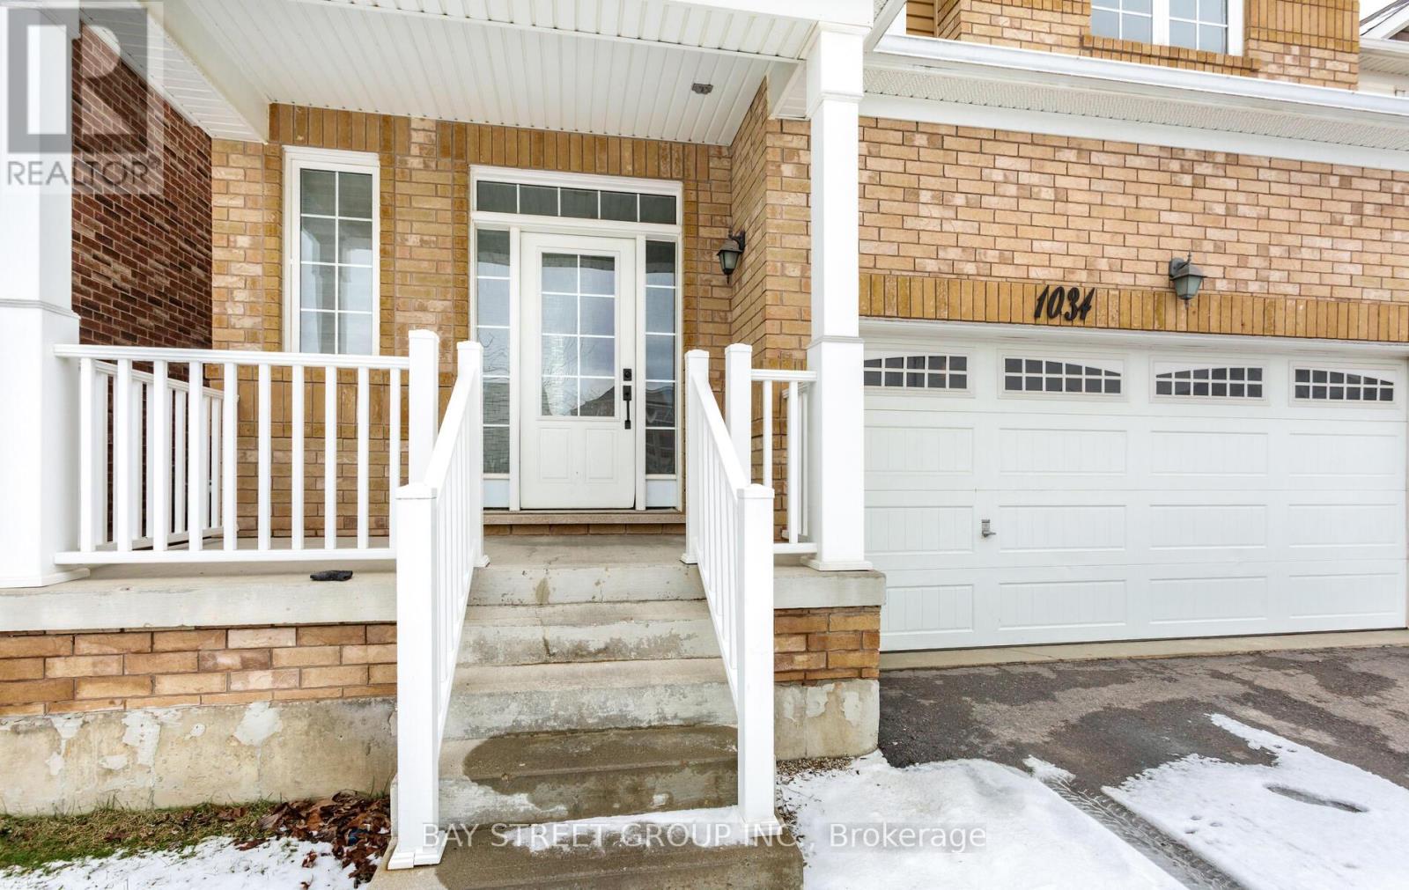
Welcome to 1034 Savoline Blvd Milton, a beautifully maintained detached home thoughtfully updated throughout and set on a wonderful lot in Milton's sought-after Harrison neighbourhood. This home delivers the perfect balance of space, function, and elevated finishes. From the moment you arrive, a covered front porch creates a warm welcome. Step inside to soaring ceilings, rich hardwood flooring, and light-filled layout designed for both entertaining and everyday comfort. The main level offers distinct yet connected living spaces, including a formal living room, dining room, spacious and dedicated main floor office, and private and spacious second floor new light fixtures that elevate the space. At the heart of the home, the kitchen has been upgraded with quartz countertops, stainless steel appliances, and a bright breakfast area with direct access to the backyard, creating a seamless indoor-outdoor flow. Whether hosting friends or enjoying casual meals, this space is both functional and refined. Upstairs, four spacious bedrooms provide room for growing families. The primary suite is a true retreat, with a walk-in closet, relaxation space, and a luxurious 5-piece ensuite. An additional full bathroom completes the upper level with comfort and convenience. A professionally finished basement expands your living space, offering recessed lighting, a generous living room, , two additional bedrooms, and a 3-piece washroom and Kitchen. Outside, the fully fenced backyard is beautifully landscaped backyard with professionally finished wooden deck for effortless entertaining. Ideally located near Optimist Park, the Milton Velodrome, excellent schools, and the convenient 401-Tremaine interchange, this is family living at its best. Spacious, light-filled, and finished on every level, this home truly checks every box. (id:66036)
Property facts
- Property type
- House
- Building type
- House
- Living area
- 2,000 sqft
- Lot size
- 36.1 x 88.6 FT
- Lot frontage
- 36 ft ,1 in
- Lot depth
- 88 ft ,7 in
- Basement
- N/A, N/A
- Heating
- Natural gas Forced air
- Cooling
- Central air conditioning
Listing courtesy of
BAY STREET GROUP INC.
Listed by: IMTI AWAN
Phone: (905) 909-0101
The trademarks REALTOR®, REALTORS® and MLS® are controlled by The Canadian Real Estate Association (CREA). Listing data via CREA DDF®.