For Sale · MLS# W12854686
Active
$1,799,000
5595 25 SIDE ROAD
4Bedrooms 4Bathrooms 3,000Sq Ft
View all50 photos
About this home
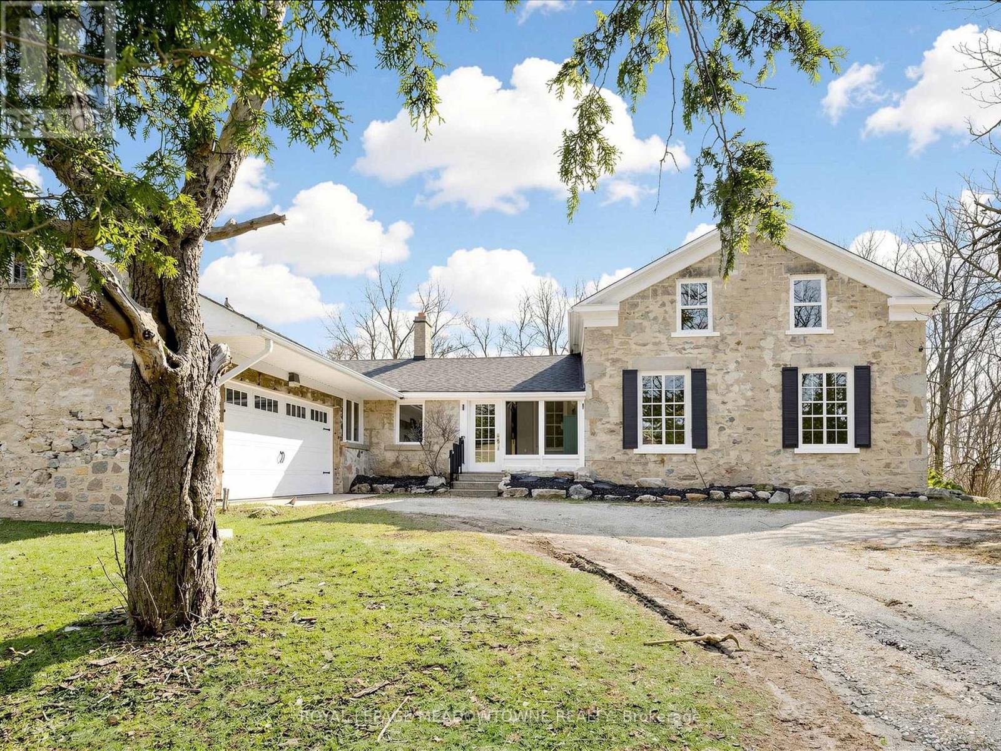
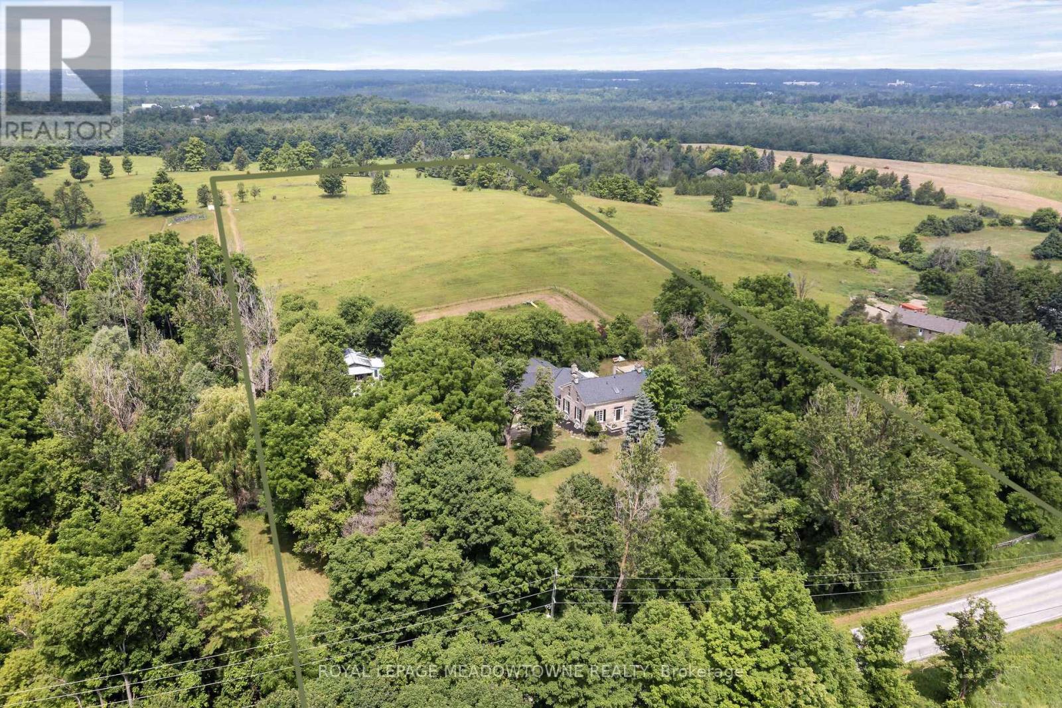
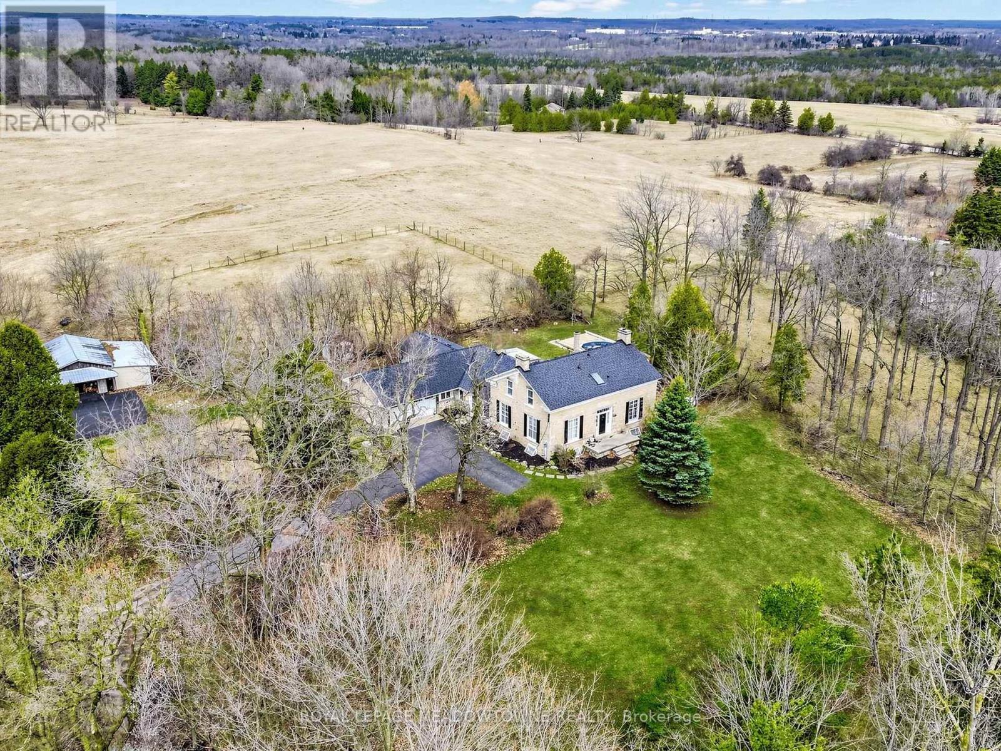
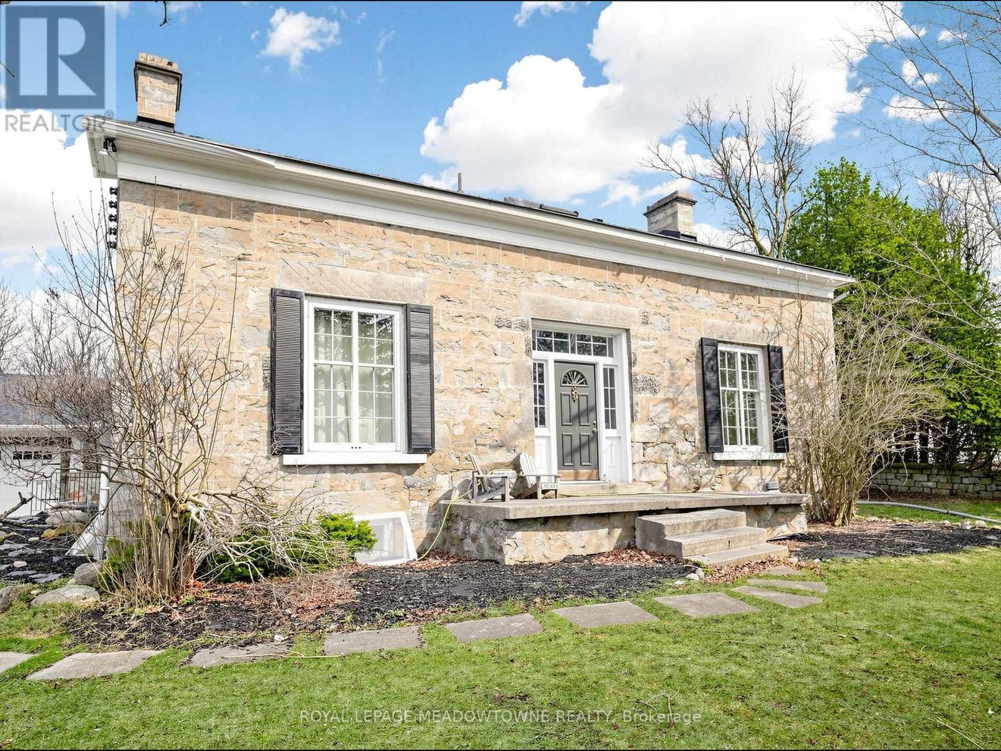
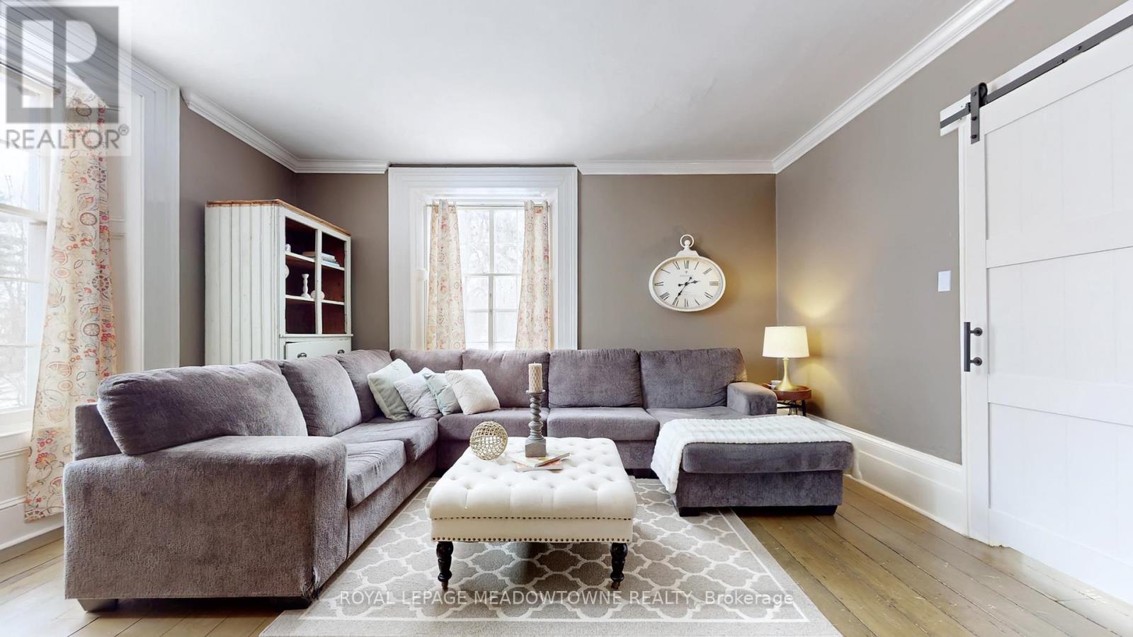
Majestic homestead is set on a private and peaceful 10 acre property in the Town of Milton. This unique property blends century charm with a rural lifestyle. The 1832 stone farmhouse offers 3,442 sq ft with original character including soaring ceilings, deep windowsills, decorative wood burning fireplaces and preserved century details. The updated kitchen features a striking stone wall, timber beams, stone counters, a vintage style Elmira Stove Works stove, lots of cabinet space, a prep sink / bar area and a centre island with breakfast bar. Multiple living spaces include separate family, living, and dining rooms, ideal for everyday living and hosting events. The sprawling main floor provides a flexible layout to support extended family or an in-law suite with a main floor primary bedroom with walk in closet. A bright secondary dining area with walkout to the garden showcases oversized windows and a beautiful stone feature wall. Additional features include hardwood and laminate flooring, a sunroom, mudroom with garage access, main floor laundry and a classic wood staircase leading to the 2nd floor 3 bedrooms. Designed for farmstead living, the property includes versatile outbuildings suitable for chickens, egg laying hens, horses and other livestock. Plus a large fenced organic vegetable garden and +/- 8 acres of organic pasture provide space to grow your own food and enjoy sustainable living. Relax by the pool or beside the peaceful pond and take in the surrounding nature. Updates include a 2019 energy efficient heat pump for heating and cooling, improved R50 attic insulation, and updated shingles. The attached two car garage and long driveway offer ample parking for cars, trucks and farm equipment use. Ideally located just minutes to town shops, schools, churches, Blue Springs Golf Club and within 10 mins to the Acton GO station. (id:66036)
Property facts
- Property type
- House
- Building type
- House
- Living area
- 3,000 sqft
- Lot size
- 401.3 x 1093.4 FT ; North: 407 ft East: 1111.13 ft|10 - 24.99 acres
- Lot frontage
- 401 ft ,3 in
- Lot depth
- 1093 ft ,4 in
- Basement
- Partial
- Heating
- Geo Thermal Forced air
- Cooling
- Central air conditioning
- Fireplace
- Yes
Listing courtesy of
ROYAL LEPAGE MEADOWTOWNE REALTY
Listed by: DENISE DILBEY
Phone: (905) 877-8262
The trademarks REALTOR®, REALTORS® and MLS® are controlled by The Canadian Real Estate Association (CREA). Listing data via CREA DDF®.