For Sale · MLS# W12847832
Active
$2,499,900
2129 HIGHVIEW DRIVE
5Bedrooms 4Bathrooms
View all29 photos
About this home
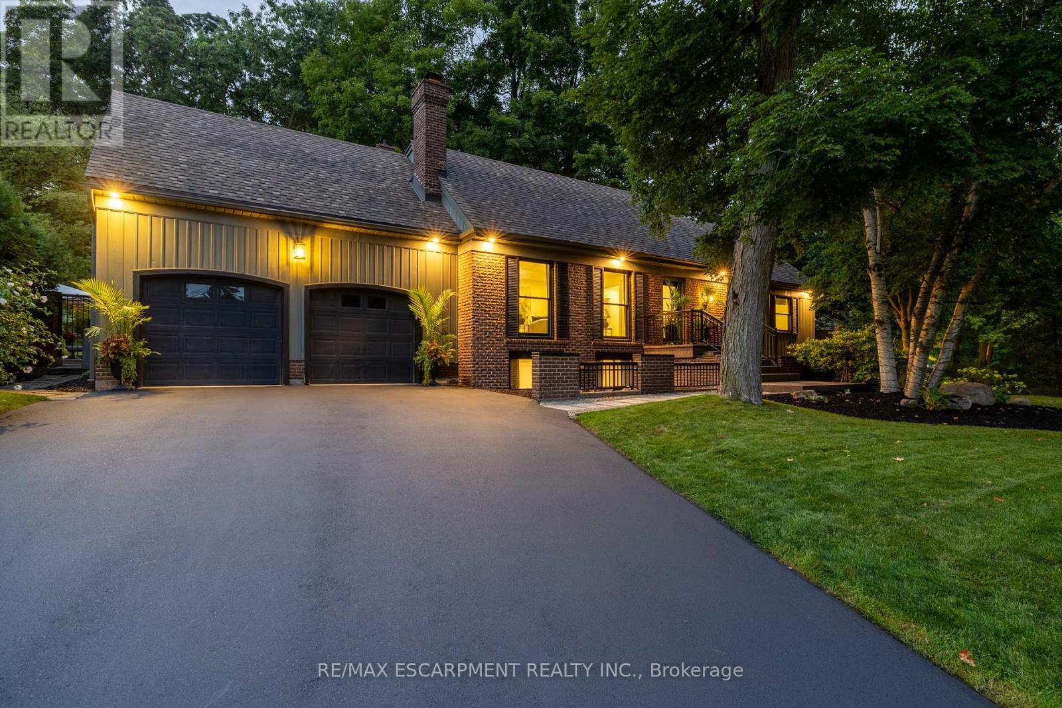
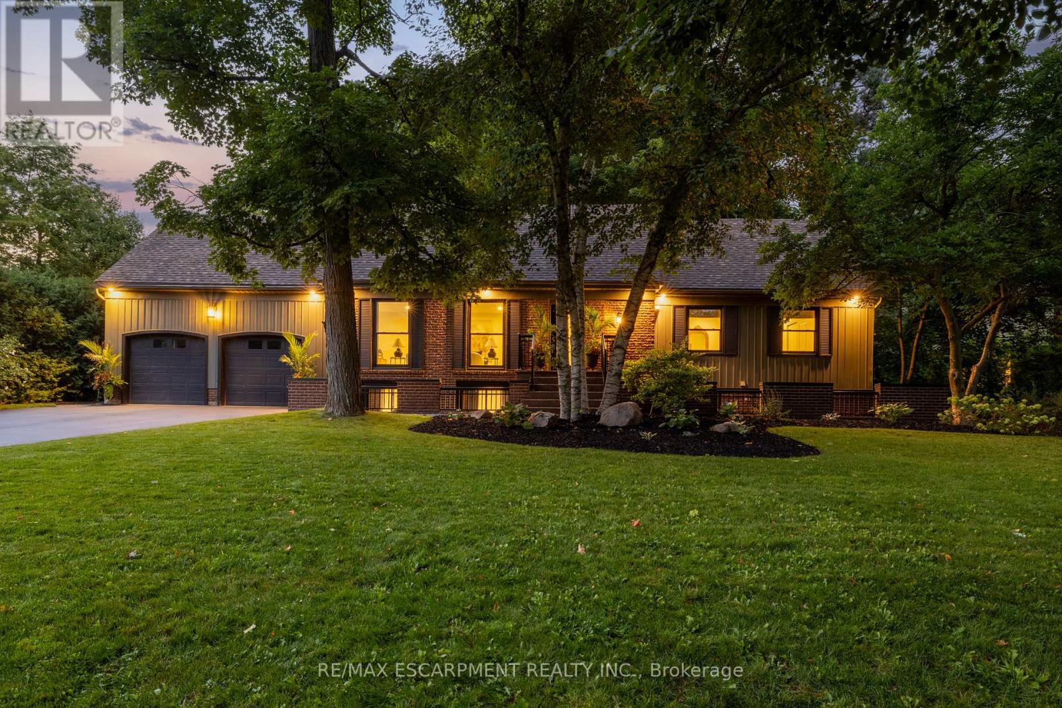
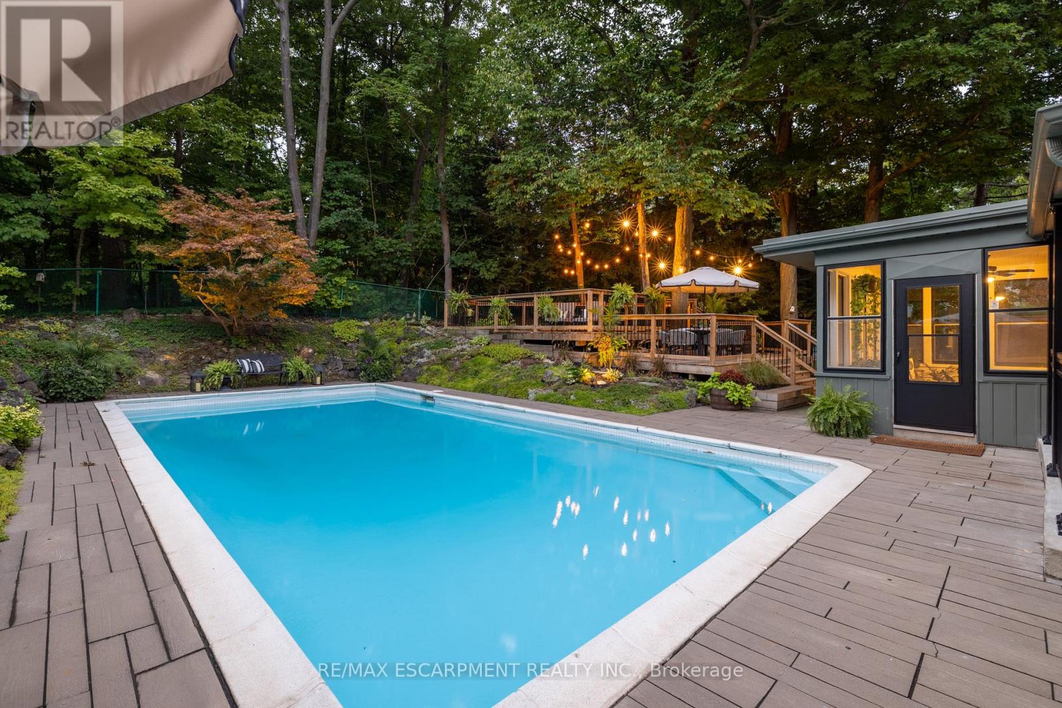
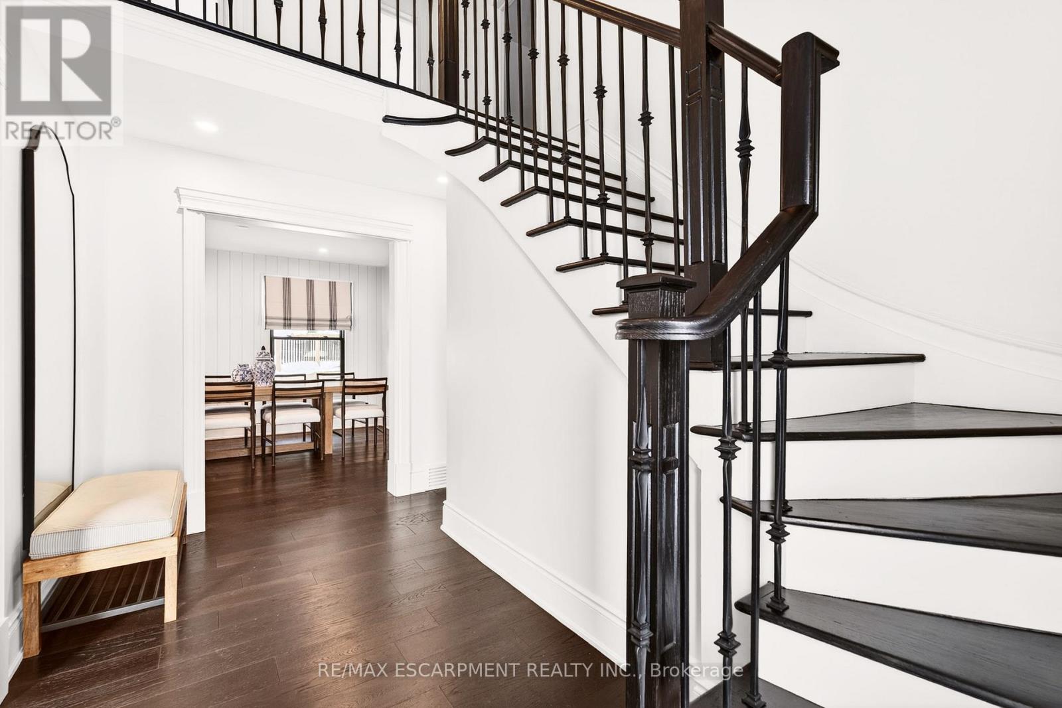
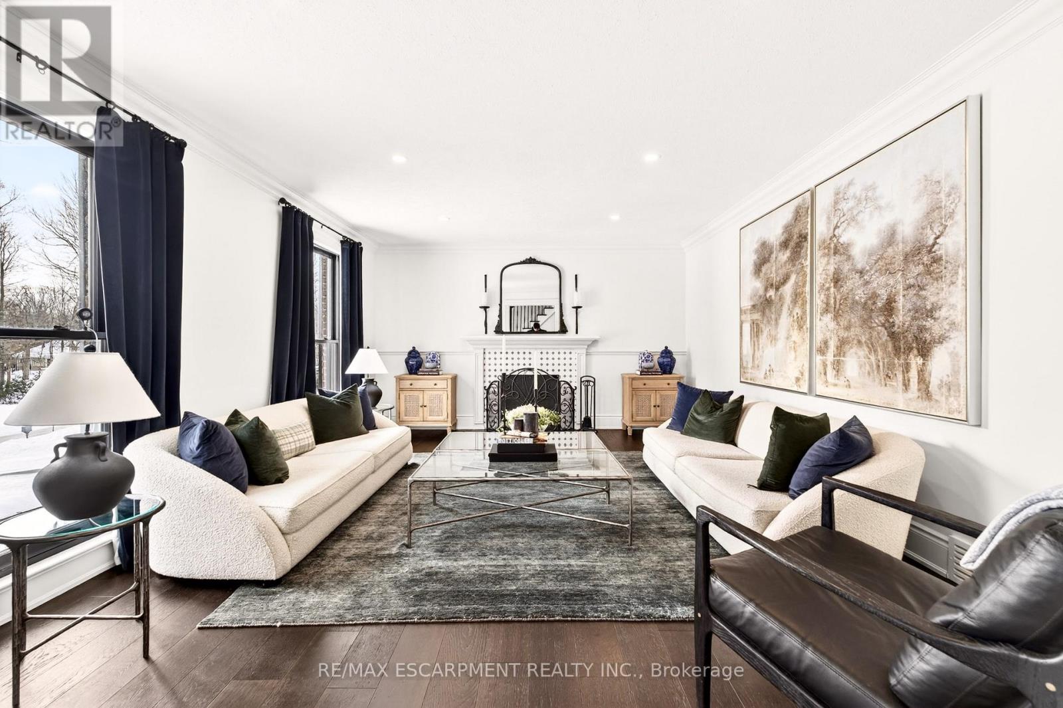
Welcome to 2129 Highview Drive, a beautifully updated five-bedroom family home located in the highly sought-after Highview Survey neighbourhood of Burlington. Offering 4,144 sq ft of living space, this home blends an English cottage aesthetic with timeless sophistication, creating a warm and inviting retreat just 10 minutes from downtown Burlington and the lakefront. Featuring hardwood floors, spacious principal rooms, and multiple walkouts, the home is ideal for both everyday living and entertaining. The updated kitchen with high-end appliances opens to a bright sunroom overlooking the private backyard. A rare main-floor primary suite offers a lounging area and a luxurious ensuite with glass shower, heated floors, and ensuite laundry. The finished lower level includes a cozy family room with fireplace, glass-walled gym, kitchenette area with built-in bar, 3-piece bathroom, second laundry, and a walk-up to the pool area. The backyard is a private oasis with multi-tier decking, patio, landscape lighting, and an inground concrete pool, surrounded by mature trees and nature. A perfect blend of comfort, charm, and Muskoka-style living in one of Burlington's most desirable neighbourhoods. Luxury Certified. (id:66036)
Property facts
- Property type
- House
- Building type
- House
- Lot size
- 120 x 150.3 FT ; 152.54x39.61x150.33x120.01x47.09 ft|under 1/2 acre
- Lot frontage
- 120 ft
- Lot depth
- 150 ft ,3 in
- Basement
- N/A
- Heating
- Natural gas, Wood Forced air, Not known
- Cooling
- Central air conditioning
- Fireplace
- Yes
Listing courtesy of
RE/MAX ESCARPMENT REALTY INC.
Listed by: ELENA CIPRIANO
The trademarks REALTOR®, REALTORS® and MLS® are controlled by The Canadian Real Estate Association (CREA). Listing data via CREA DDF®.