For Sale · MLS# W12703076
Active
$5,499,000
2315 8 SIDEROAD
5Bedrooms 5Bathrooms 3,500Sq Ft
View all50 photos
About this home
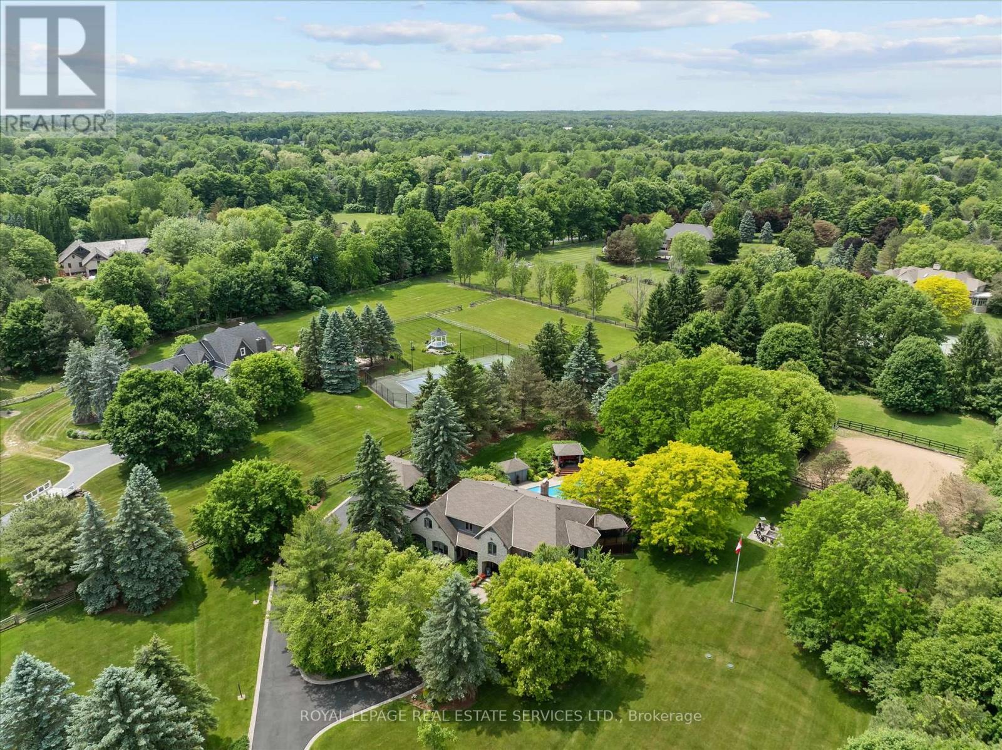
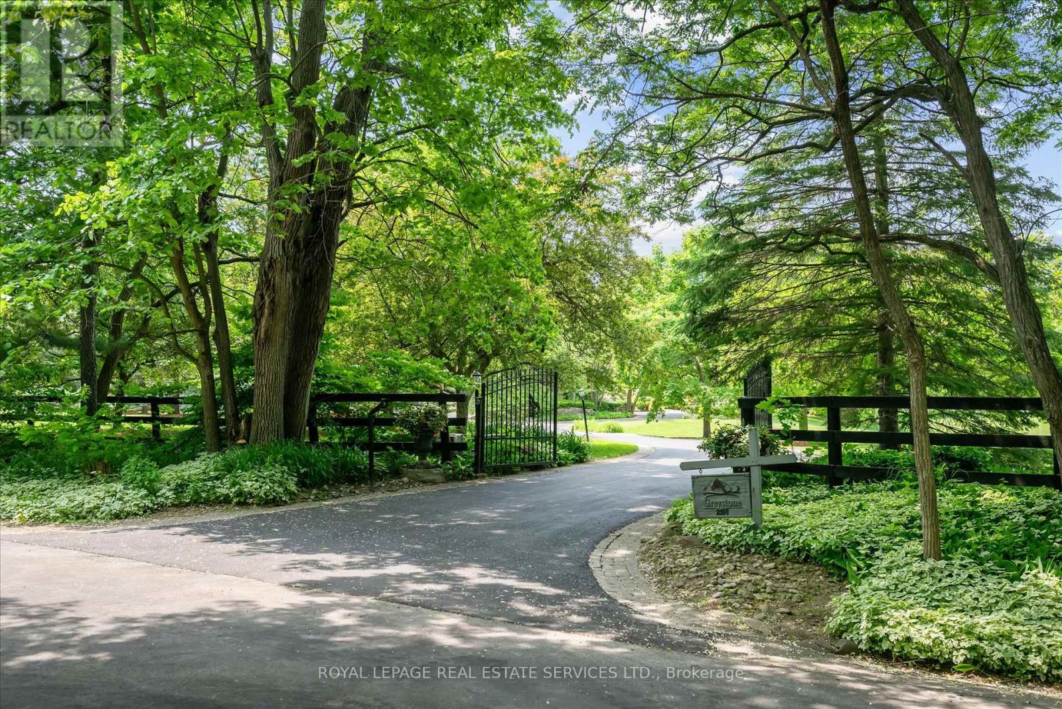
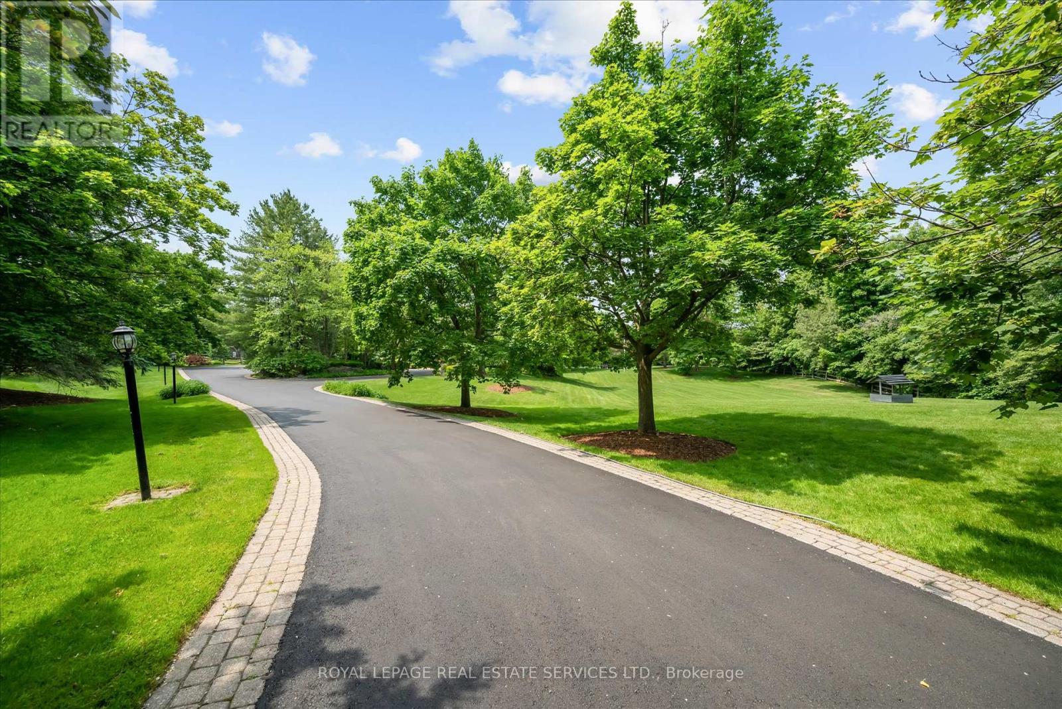
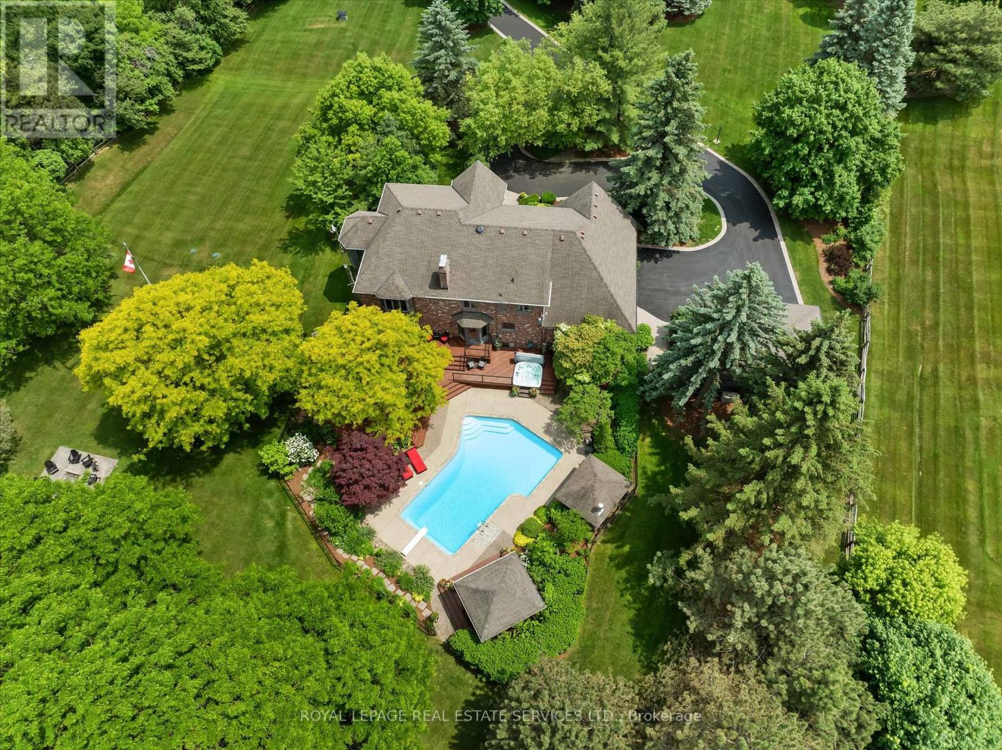
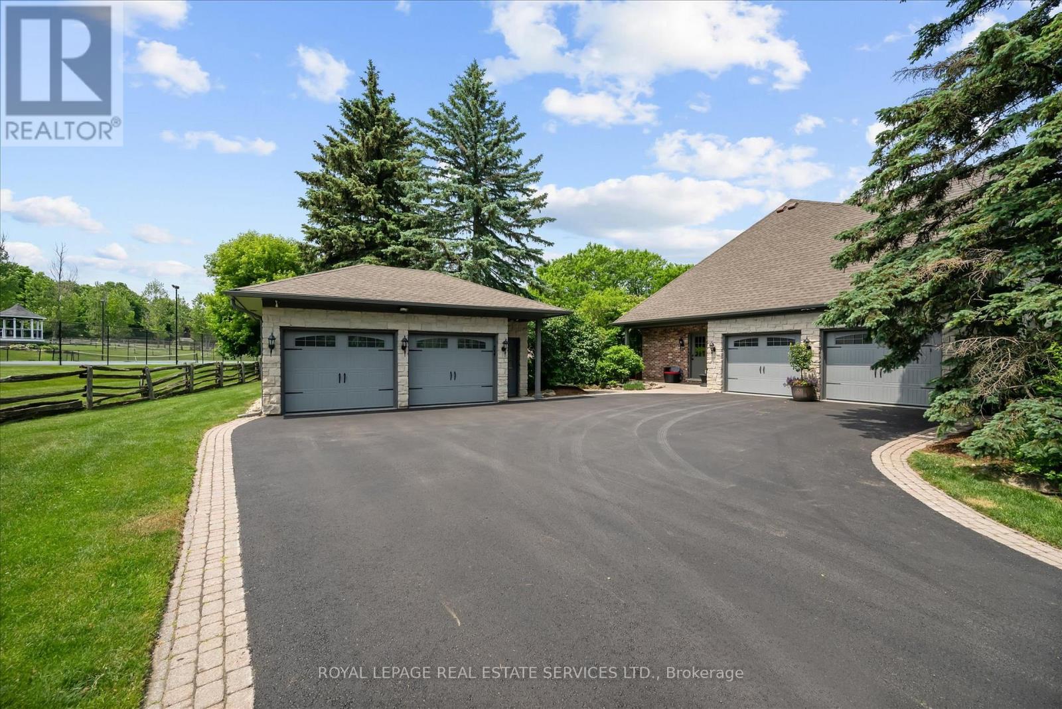
WELCOME TO GREYSTONE! Set beyond a gated, winding drive on 3.5 private acres, Greystone is a timeless Branthaven built estate and one of Kilbride's most distinguished properties. Blending sophistication with luxury, this exceptional residence offers remarkable privacy, stately presence, and the elegance of a classic country manor - just minutes from city amenities. The grounds are truly outstanding, designed for relaxation and entertaining. Enjoy a saltwater Gunite pool, expansive multi-tiered decks, private putting green, and a horse paddock with training circle - creating an unparalleled outdoor lifestyle. From quiet mornings poolside to memorable summer gatherings, this estate delivers living on a grand scale. Inside, expansive principal rooms showcase warmth, quality, and thoughtful design. A double-sided wood burning fireplace connects the family room to the chef-inspired kitchen, complete with quartz countertops, Sub-Zero and KitchenAid appliances, and custom cabinetry. The formal dining room is ideal for elegant entertaining, featuring a bow window, wainscoting, and French doors. The sun-filled primary suite is a true retreat, offering a wood burning fireplace, private sitting room, and a spa-inspired six-piece ensuite with double vanities, freestanding soaker tub, curbless shower, and heated floor. Additional bedrooms provide flexibility, including one currently styled as a luxurious dressing room that can easily be converted back. The finished lower level expands the living space with a wet bar, recreation room, gym, guest bedroom, full bathroom, and a temperature-controlled wine cellar. Modern systems and updates include municipal gas, drilled well, septic system, updated windows and roof, fencing, heated garage, invisible fence, backup generator, and a 10-zone irrigation system. Greystone is more than a residence - it is a private estate where luxury, lifestyle, and nature come together in perfect harmony. (id:66036)
Property facts
- Property type
- House
- Building type
- House
- Living area
- 3,500 sqft
- Lot size
- 277.9 x 551 FT|2 - 4.99 acres
- Lot frontage
- 277 ft ,10 in
- Lot depth
- 551 ft
- Basement
- Full (Finished) Finished
- Heating
- Natural gas Forced air
- Cooling
- Central air conditioning
- Fireplace
- Yes
Listing courtesy of
ROYAL LEPAGE REAL ESTATE SERVICES LTD.
Listed by: DAN COOPER
Phone: (905) 338-3737
The trademarks REALTOR®, REALTORS® and MLS® are controlled by The Canadian Real Estate Association (CREA). Listing data via CREA DDF®.