For Sale · MLS# C12953238
Active
$1,988,000
298 NEWTON DRIVE
5Bedrooms 4Bathrooms 1,500Sq Ft
View all36 photos
About this home
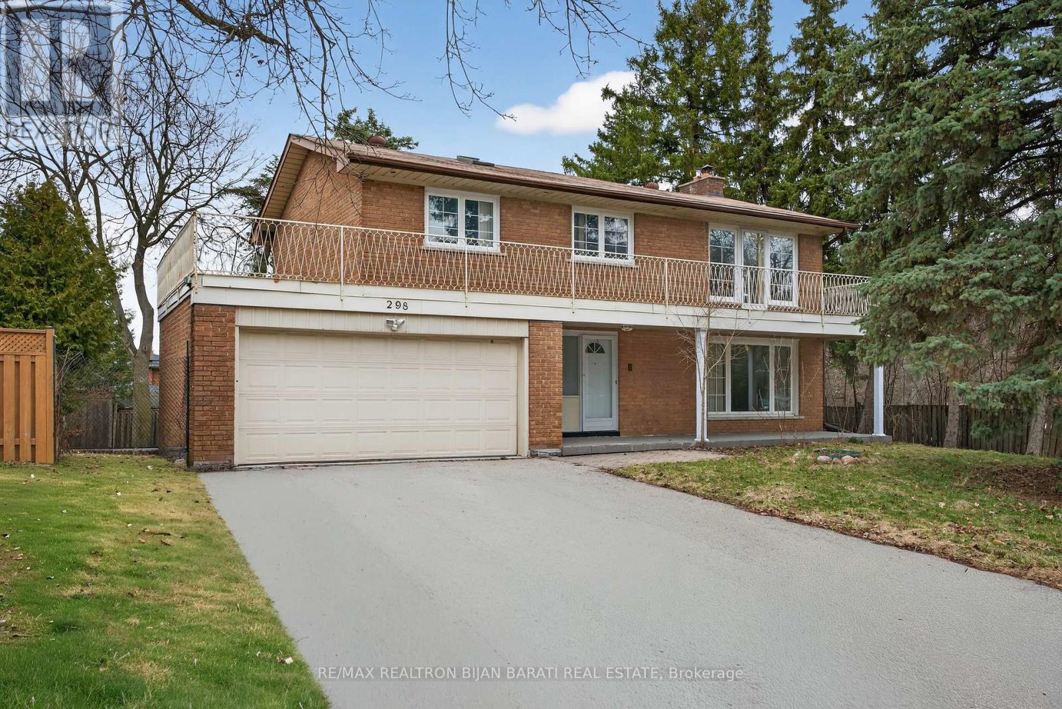
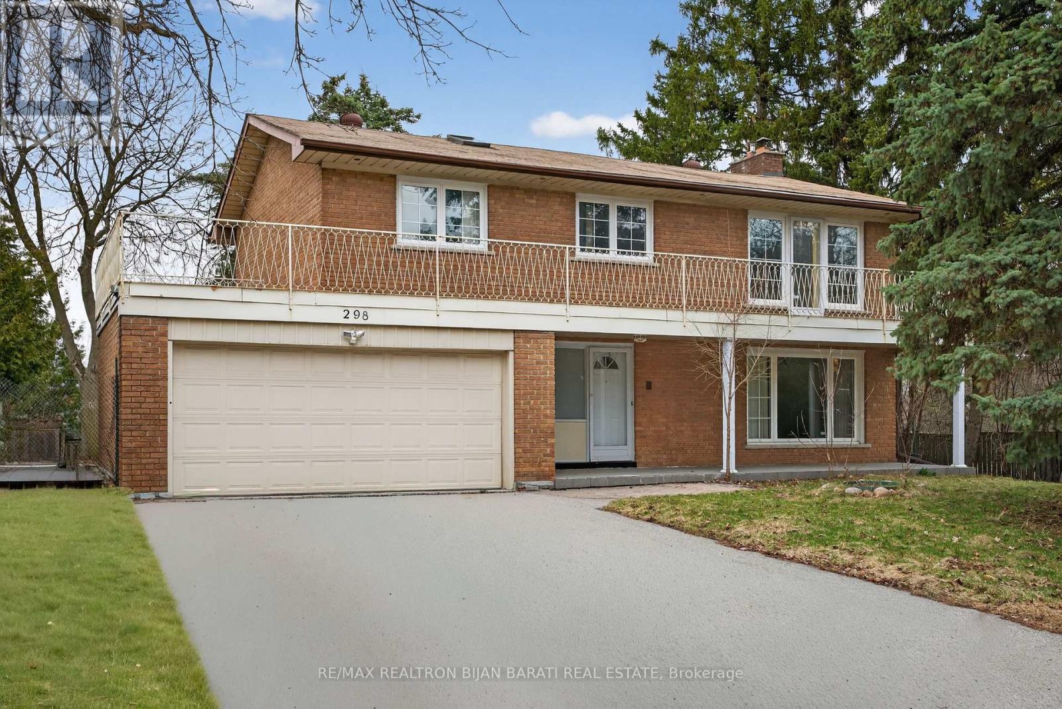
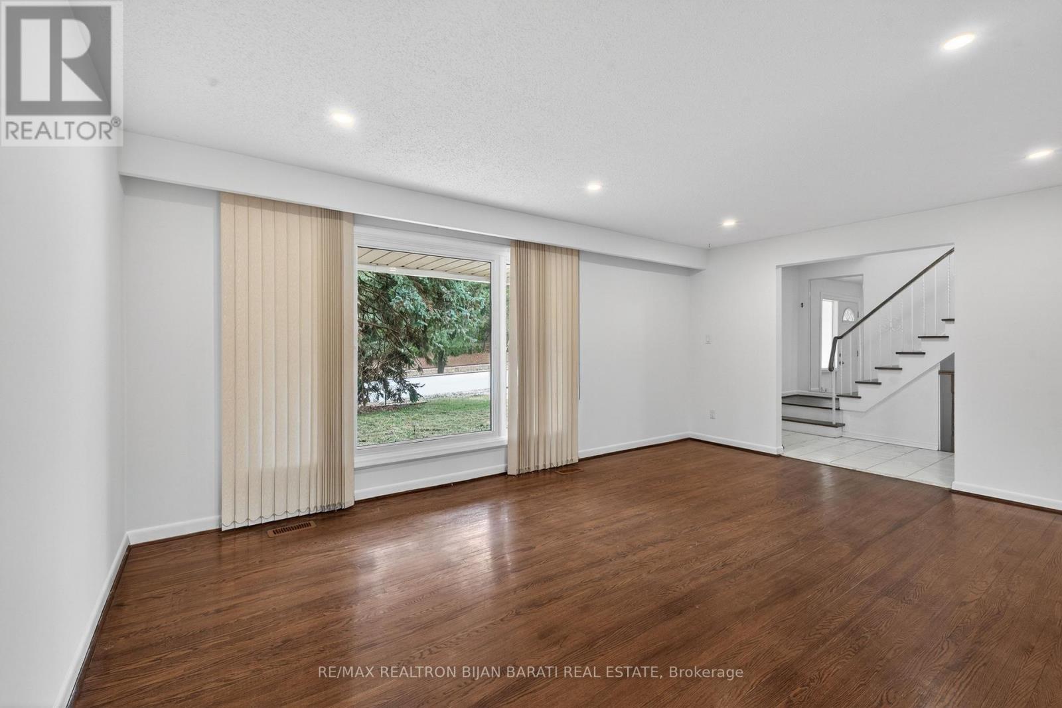
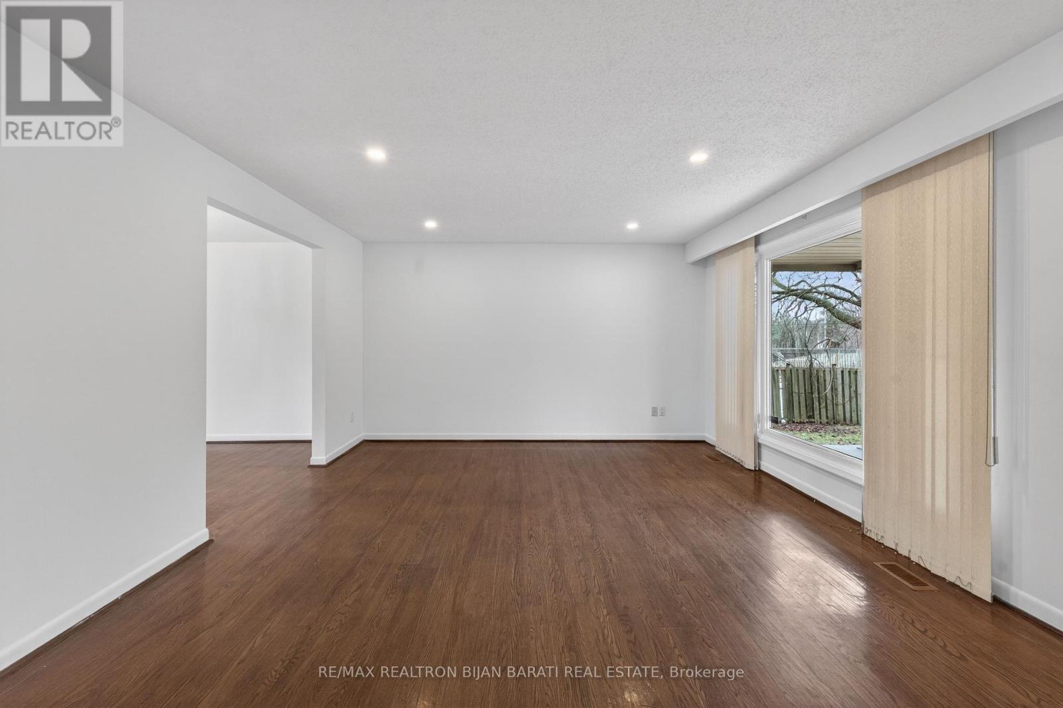
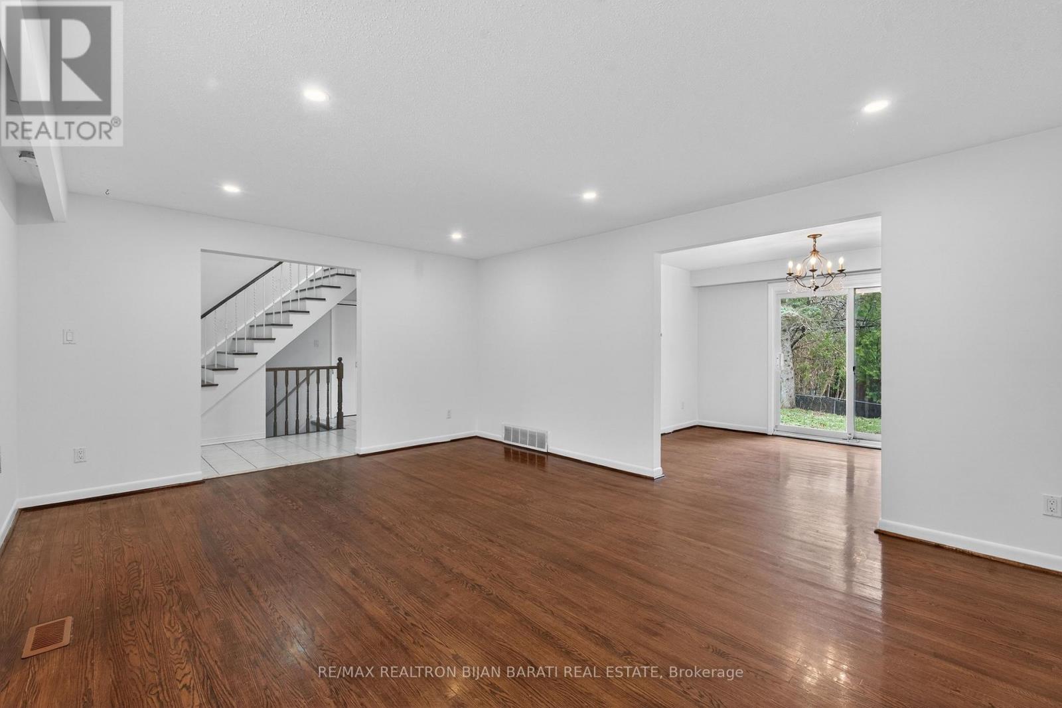
This Two-Storey Solid Brick Home with 4+1 Bedrooms and 4 Washrooms, Situated in a High Exposure Strategic Location Right on the Prime Corner Of Bayview Ave & Newton Dr, With A 101 Feet Exposure On Bayview Ave and 83' on Newton Drive. It Offers a Rare Opportunity for Investors, Developers, or Visionary Homeowners, Suitable for Living, Rental Income, or Great Opportunity for Future Development!! Under the City's Updated Zoning and Intensification Guidelines, the Lot May Support the Creation of Multiple Residential Units, Making It an Ideal Candidate for Multi-Unit Housing **, Income Properties, or a Modern Townhouse Project! ** Possible Options:1)Property Previously Received a Notice of Approval Conditions (N.O.A.C.) from the City of Toronto for Rezoning Approval Permitting Six (6) three-storey Freehold Townhouse Units with Vehicular Access from Newton Drive and Six Parking Spaces. Buyer to Verify Status and Requirements for Renewal/Reinstatement with the City. 2) 3-Storey Multi Unit Purpose Built Rental As Per ** CMHC MLI Select **! 3) Under the EHON Intuitive Bylaw, Allowing for the Creation of a 4-Story Stacked Townhouse Community of Up to 19 Units!! 4) For Those Considering a Larger Vision, the Property's Strategic Location and Assembly Potential with Adjacent Lots Enable the Possibility of a 6-Storey Boutique Condo Project, Accommodating Up to 60 Units. The Corner Positioning Allows for Flexible Access and Site Design Options! What Truly Sets This Property Apart Is Its Significant Redevelopment Potential. Buyer/Buyer Agent To Verify All Information and Proposals with City Planner! Whether You're Looking to Live, Invest, or Build, This Is a Unique Opportunity to Secure a High-Exposure/ Strategic Property with Strong Upside in a Growing Urban Area. Opportunities Like This Are Increasingly Rare-Explore the Possibilities and Unlock the Full Potential of This Prime Corner Lot, Convenient Access to Transit, and Key Urban Amenities!! The Proposed Renderings are Attached (id:66036)
Property facts
- Property type
- House
- Building type
- House
- Living area
- 1,500 sqft
- Lot size
- 83.3 x 101.1 FT ; Slight curve at the corner
- Lot frontage
- 83 ft ,3 in
- Lot depth
- 101 ft ,1 in
- Basement
- N/A (Finished) Finished
- Heating
- Natural gas Forced air
- Cooling
- Central air conditioning
Listing courtesy of
RE/MAX REALTRON BIJAN BARATI REAL ESTATE
Listed by: BIJAN BARATI
Phone: (416) 222-8600
The trademarks REALTOR®, REALTORS® and MLS® are controlled by The Canadian Real Estate Association (CREA). Listing data via CREA DDF®.